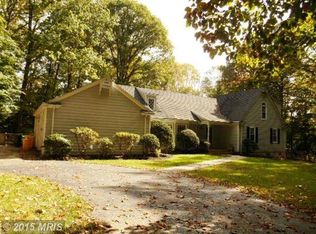
Substantial price reduction to this custom-built Colonial nestled on 1.12 acres in the heart of Davidsonville. Proudly owned by the original owners, this thoughtfully designed 4-bedroom, 3-bath home offers quality craftsmanship, charm, and endless potential. The house has been completely repainted in a neutral color, and the new pictures will be available to see on 10/29. Step inside to find gleaming hardwood floors throughout the home, except in the bathrooms. The gourmet kitchen is a chef’s dream, featuring granite and Silestone counters, with an island, built-in ovens, a warming drawer, an industrial-sized gas cooktop, and a sunny bay window above the sink, along with custom cherry cabinetry featuring clever storage solutions, such as kick-out drawers, lazy Susans, two appliance garages, and a walk-in pantry. The family room impresses with vaulted ceilings and a cozy gas fireplace, while the formal dining room is finished with elegant crown and chair molding. The bay window floods the space with natural light. French doors off the kitchen open to an Ipe wood deck and cedar gazebo—perfect for entertaining or enjoying peaceful evenings surrounded by trees. This functional floor plan offers a main-level bedroom and full bath. The lower level features two sliding glass doors ready for your finishing touch. The side-entry, oversized two-car garage provides ample storage and a parking pad for eight vehicles, delivering added convenience. Included are a gas-powered built-in generator, two mounted TVs, and a gas grill with a direct connection to the propane tanks. Additional highlights include a luxurious owner’s suite with a soaking tub and walk-in closet, a first-floor laundry room, no HOA, and professional landscaping. This is a rare opportunity to own a beautifully maintained, custom-built home in one of Davidsonville’s most serene settings.
Sold for $800,000
Zillow last checked:
Listing updated:
Bought with:
Tessa Wilborne, 658346
T&G Real Estate Advisors, Inc.
Source: Bright MLS,MLS#: MDAA2120020
Price history
| Date | Event | Price |
|---|---|---|
| 12/30/2025 | Sold | $800,000-5.9%$300/sqft |
Source:  Bright MLS #MDAA2120020 Report a problem Bright MLS #MDAA2120020 Report a problem | ||
| 11/7/2025 | Contingent | $850,000$319/sqft |
Source: Bright MLS #MDAA2120020 Report a problem | ||
| 10/7/2025 | Listed for sale | $850,000-5.5%$319/sqft |
Source: Bright MLS #MDAA2120020 Report a problem | ||
| 9/3/2025 | Listing removed | $899,000$337/sqft |
Source:  Long & Foster Broker Feed #MDAA2120020 Report a problem Long & Foster Broker Feed #MDAA2120020 Report a problem | ||
| 8/14/2025 | Price change | $899,000-8.2%$337/sqft |
Source: Bright MLS #MDAA2120020 Report a problem | ||
| 7/8/2025 | Listed for sale | $979,000$367/sqft |
Source: Bright MLS #MDAA2120020 Report a problem | ||
Nearby homes
- $855,100-- bd2 ba3.2k sqft3317 Strawberry Run, Davidsonville, MD 21035Off Market
- $867,0004 bd5 ba3.1k sqft3309 Strawberry Run, Davidsonville, MD 21035Off Market
- $783,700-- bd2 ba2.7k sqft3314 Strawberry Run, Davidsonville, MD 21035Off Market
- $1,042,7005 bd5 ba3.1k sqft3321 Strawberry Run, Davidsonville, MD 21035Off Market
Get a cash offer in 3 minutes
Find out how much your home could sell for in as little as 3 minutes with a no-obligation cash offer.
Estimated market value
$972,000
