Skip main navigation
Sold for $280,000
  • $280,000

    3313 Valley View Ave NW, Roanoke, VA 24012

    3beds
    2,276sqft
    Single Family Residence
    Built in 1936
    6,969.6 Square Feet Lot
    $282,900 Zestimate®
    $123/sqft
    $1,907 Estimated rent

    Home value

    $282,900

    $252,000 - $320,000

    $1,907/mo

    Zestimate® history
    Loading
    Loading...

    Owner options

    List your home for rent

    $1,907/mo

    Rent Zestimate®

    Find your next renter with Zillow Rental Manager. Plus, with online applications, you can quickly screen prospective tenants – for free.

    Learn more

    $1,907/mo

    Rent Zestimate®

    Refinance and save

    $1,692/mo

    Est. payment

    Refinancing to a lower rate could help reduce your monthly payments and save thousands over the life of the loan.

    See today's rates

    $1,692/mo

    Est. payment

    Explore your selling options

    Work with a Zillow partner agent

    Leverage their expertise and Zillow's premium Showcase listings to get your home seen by more buyers.

    Get started

    List with your own agent

    Get your home in front of millions of buyers by listing it on Zillow.

    Learn how to do it

    Sell it yourself

    Take full control of how buyers see your home on Zillow by listing For Sale by Owner (FSBO).

    List your home

    What's special

    Separate workshop with electricEfficient heat pumpsExtra storageReplacement windows
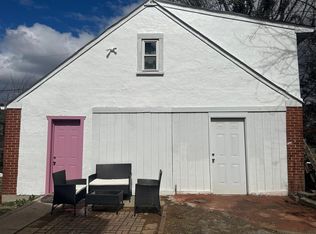
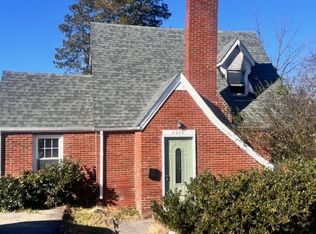
    Prepare to be charmed. This classic style captivates with a storybook aesthetic while incorporating a functional design and modern updates such as a Primary Bedroom ensuite with walk - in closet, replacement windows, and up-to-date bathrooms (2 full/1half), efficient heat pumps and a 3 year old roof. An added bonus is the detached Carriage House (1BR/1Bath), full functional for hosting family and friends overnight, (potential for short term rental with proper permits), or an at home office or studio- numerous possibilities and a separate workshop with electric. Located in a thriving district within walking distance to Lick Run Farm (resource for fresh produce & community events ), parks, public library and multiple locally owner restaurants. Future expansion in the walk-up attic plus a lower-level that is perfect for a playroom or at-home gym with new flooring (no heating or cooling in this area), plus access to a bright laundry room and extra storage.

    Zillow last checked:

    Listing updated:

    Listed by:

    WENDY GILBERT 540-330-3123,

    RE/MAX ALL POINTS

    Bought with:

    MICHAEL BRANDON BELCHER, 0225259605

    KELLER WILLIAMS REALTY ROANOKE

    Source: RVAR,MLS#: 925420MLS Logo

    Facts & features

    Interior

    Bedrooms & bathrooms
    • Bedrooms: 3
    • Bathrooms: 3
    • Full bathrooms: 2
    • 1/2 bathrooms: 1
    Bedroom 1
    • Level: U
    Bedroom 2
    • Level: U
    Bedroom 3
    • Level: U
    Other
    • Description: yes! in detached carriage house
    Other
    • Description: Walk up attic offers future expansion potential
    Dining room
    • Level: E
    Foyer
    • Level: E
    Kitchen
    • Description: Spacious and updated!
    • Level: E
    Laundry
    • Level: L
    Living room
    • Level: E
    Office
    • Description: each level could accommodate
    Recreation room
    • Level: L
    Other
    • Level: L
    Heating
    • Heat Pump Electric
    Cooling
    • Heat Pump Electric
    Appliances
    • Included: Washer, Refrigerator
    Features
    • Other - See Remarks, Storage, In-Law Floorplan
    • Flooring: Carpet, Wood
    • Doors: Insulated
    • Windows: Clad, Other - See Remarks, Tilt-In
    • Has basement: Yes
    • Number of fireplaces: 2
    • Fireplace features: Living Room, Other - See Remarks
    Interior area
    • Total structure area: 2,478
    • Total interior livable area: 2,276 sqft
    • Finished area above ground: 1,670

    Property

    Parking
    • Total spaces: 4
    • Parking features: Off Street
    • Uncovered spaces: 4
    Features
    • Patio & porch: Side Porch
    • Exterior features: Garden Space
    • Fencing: Fenced
    Lot
    • Size: 6,969 sqft
    • Dimensions: 62x124
    • Features: Level
    Details
    • Parcel number: 2140608
    • Zoning: r-5

    Construction

    Type & style
    • Home type: SingleFamily
    • Architectural style: Tudor
    • Property subtype: Single Family Residence
    Materials
    • Brick, Stucco
    Condition
    • Completed
    • Year built: 1936

    Utilities & green energy

    • Electric: 9 Phase
    • Sewer: Public Sewer
    • Utilities for property: Cable Connected

    Community & neighborhood

    Community
    • Community features: Public Transport, Trail Access
    Location
    • Region: Roanoke
    • Subdivision: Fairbanks

    Price history

    DateEventPrice
    3/30/2026Sold$280,000-5.1%$123/sqft
    Source: RVAR #925420 Report a problem
    3/19/2026Pending sale$295,000$130/sqft
    Source: RVAR #925420 Report a problem
    3/12/2026Listed for sale$295,000+34.7%$130/sqft
    Source: RVAR #925420 Report a problem
    11/8/2023Listing removed--
    Source: Zillow Rentals Report a problem
    10/16/2023Price change$2,300-8%$1/sqft
    Source: Zillow Rentals Report a problem
    10/2/2023Listed for rent$2,500$1/sqft
    Source: Zillow Rentals Report a problem
    10/21/2022Sold$219,000-4.8%$96/sqft
    Source: RVAR #892770 Report a problem
    9/28/2022Pending sale$229,950$101/sqft
    Source: RVAR #892770 Report a problem
    9/16/2022Price change$229,950-4.2%$101/sqft
    Source: RVAR #892770 Report a problem
    9/8/2022Listed for sale$239,950+86.6%$105/sqft
    Source: RVAR #892770 Report a problem
    1/24/2022Sold$128,566$56/sqft
    Source: Public Record Report a problem

    Public tax history

    YearProperty taxesTax assessment
    2025$3,203 +14.9%$262,500 +14.9%
    2024$2,788 +18%$228,500 +18%
    2023$2,363 +6%$193,700 +6%
    2022$2,229 +15.3%$182,700 +15.3%
    2021$1,934 +2%$158,500 +7.4%
    2020$1,897 +9.9%$147,600 +4.4%
    2019$1,725 -9%$141,400
    2018$1,897 +2.1%$141,400 -3.2%
    2017$1,858 +1.4%$146,100 +1.5%
    2016$1,832 +3%$144,000 -1.1%
    2015$1,779 $145,600 -2.6%
    2014$1,779 $149,500
    2013-- $149,500 -1.2%
    2012-- $151,300
    2011-- $151,300
    2010-- $151,300
    2009-- $151,300
    2008-- $151,300 +0.9%
    2007-- $149,900 +59.5%
    2005-- $94,000 +11%
    2004-- $84,700 +0.8%
    2003-- $84,000 +7%
    2002-- $78,500 +4.1%
    2001-- $75,400

    Find assessor info on the county website

    Neighborhood: Roundhill

    Nearby schools

    GreatSchools rating
    Schools provided by the listing agent
    • Elementary: Round Hill
    • Middle: James Breckinridge
    • High: William Fleming

    Source: RVAR. This data may not be complete. We recommend contacting the local school district to confirm school assignments for this home.

    Get pre-qualified for a loan
    At Zillow Home Loans, we can pre-qualify you in as little as 5 minutes with no impact to your credit score.

    An equal housing lender. NMLS #10287.

    Sell for more on Zillow
    Get a Zillow Showcase℠ listing at no additional cost and you could sell for .
    $282,900
    2% more
    +$5,658
    With Zillow Showcase(estimated)
    $288,558