Nice southern water views! Pass A Grille Beach and the Historic Don Cesar Hotel are right across the street from this custom built waterfront FEMA compliant home equipped with a heated saltwater pool and spa in the oversized private backyard! Features like a sun shelf, bubblers, massage jets, deck jets and multicolored lighting all controlled with your smart device…Not to mention putt putt golf, turf yards, coconut palms and one banana tree will make for the ultimate pool party! The private dock has a 13,000lb boat lift, Azek composite boards with electrical and a water supply. Double garages with oversized insulated doors with brand new polyaspartic floors. Now let’s go inside! This open floor plan has 10ft Ceiling heights throughout 2nd and 3rd levels, 8ft header heights for ALL doors and windows, The spacious kitchen comes with high end custom maple cabinetry featuring dove tail, soft closing drawers, glass faced doors and hidden led lights accentuating the glass backsplash. It is open to the living and dining rooms and overlooks both the front and back of the house, all from the kitchen sink! This expansive eat-in island has a comfortable kitchen table feel, as you entertain and prepare at the same time. Complete with durable Pompeii Quartz and Thermador Appliances. The primary suite resides on the 3rd level covering the entire front of the home, capturing the gulf/water views. 4 spacious covered balconies ensure comfortable indoor/outdoor living. CaliBamboo Engineered hardwood floors throughout home, that have a limestone composite foundation, giving them more of a water/scratch resistance, so you can enjoy the fun beach living with low maintenance floors. The elevator to all 3 levels is centered in a wrap around “Stair Tower”. Laundry/pantry rooms are on both the 2nd and 3rd levels. Every ensuite bedroom has it’s own bathroom, walk-in closet with custom shelving, and balcony access. Quick access to I-275 that will take you to Downtown St Pete in less than 10 minutes or Tampa International Airport in 30 minutes.
Sold for $3,000,000
$3,000,000
3313 W MARITANA DRIVE, ST PETE BEACH, FL 33706
4beds
3,228sqft
Single Family Residence
Built in 2020
7,427 Square Feet Lot
$-- Zestimate®
$929/sqft
$7,791 Estimated rent
Home value
Not available
Estimated sales range
Not available
$7,791/mo
Zestimate® history
Owner options
List your home for rent
$7,791/mo
Rent Zestimate®
Find your next renter with Zillow Rental Manager. Plus, with online applications, you can quickly screen prospective tenants – for free.
$7,791/mo
Rent Zestimate®
Refinance and save
$20,559/mo
Est. payment
Refinancing to a lower rate could help reduce your monthly payments and save thousands over the life of the loan.
$20,559/mo
Est. payment
Explore your selling options
Work with a Zillow partner agent
Leverage their expertise and Zillow's premium Showcase listings to get your home seen by more buyers.
Get startedList with your own agent
Get your home in front of millions of buyers by listing it on Zillow.
Learn how to do itSell it yourself
Take full control of how buyers see your home on Zillow by listing For Sale by Owner (FSBO).
List your homeWhat's special
Zillow last checked:
Listing updated:
Listed by:
Abigail Kotchman 813-951-0453,
ROCK REAL ESTATE 813-951-0453
Bought with:
Jerry Zaback, 0697760
PREMIER SOTHEBY'S INTERNATIONAL REALTY
Source: Stellar MLS,MLS#: U8200752 Originating MLS: Pinellas Suncoast
Originating MLS: Pinellas Suncoast
Facts & features
Interior
Bedrooms & bathrooms
- Bedrooms: 4
- Bathrooms: 5
- Full bathrooms: 4
- 1/2 bathrooms: 1
Rooms
- Room types: Family Room, Utility Room, Loft
Primary bedroom
- Features: Built-In Shelving, Ceiling Fan(s), En Suite Bathroom, Stone Counters, Tub with Separate Shower Stall, Walk-In Closet(s)
- Level: Third
- Dimensions: 20x12.8
Bedroom 2
- Features: Built-In Shelving, Ceiling Fan(s), En Suite Bathroom, Stone Counters, Tub With Shower, Walk-In Closet(s)
- Level: Second
- Dimensions: 10.7x12
Bedroom 3
- Features: Built-In Shelving, Ceiling Fan(s), En Suite Bathroom, Stone Counters, Tub With Shower, Walk-In Closet(s)
- Level: Third
- Dimensions: 12x12
Bedroom 4
- Features: Built-In Shelving, Ceiling Fan(s), En Suite Bathroom, Shower No Tub, Stone Counters, Walk-In Closet(s)
- Level: Third
- Dimensions: 12x14
Great room
- Level: Second
- Dimensions: 16x16
Kitchen
- Level: Second
- Dimensions: 14x18
Heating
- Central, Electric
Cooling
- Central Air
Appliances
- Included: Bar Fridge, Oven, Convection Oven, Cooktop, Dishwasher, Disposal, Dryer, Exhaust Fan, Ice Maker, Microwave, Refrigerator, Tankless Water Heater, Washer
- Laundry: Inside, Laundry Room, Upper Level
Features
- Ceiling Fan(s), Eating Space In Kitchen, Elevator, High Ceilings, Living Room/Dining Room Combo, Open Floorplan, Solid Wood Cabinets, Stone Counters, Thermostat, Walk-In Closet(s)
- Flooring: Engineered Hardwood, Marble, Porcelain Tile
- Doors: French Doors, Sliding Doors
- Windows: Drapes, Insulated Windows, Rods, Window Treatments, Hurricane Shutters/Windows
- Has fireplace: No
Interior area
- Total structure area: 5,565
- Total interior livable area: 3,228 sqft
Property
Parking
- Total spaces: 3
- Parking features: Covered, Driveway, Garage Door Opener, Tandem
- Attached garage spaces: 3
- Has uncovered spaces: Yes
Accessibility
- Accessibility features: Accessible Elevator Installed
Features
- Levels: Three Or More
- Stories: 3
- Patio & porch: Covered, Front Porch, Rear Porch
- Exterior features: Irrigation System, Lighting, Rain Gutters, Sidewalk, Sprinkler Metered
- Has private pool: Yes
- Pool features: Child Safety Fence, Gunite, Heated, In Ground, Lighting, Pool Alarm, Salt Water
- Has spa: Yes
- Spa features: Heated, In Ground
- Fencing: Fenced,Other,Vinyl
- Has view: Yes
- View description: Pool, Trees/Woods, Water, Intracoastal Waterway
- Has water view: Yes
- Water view: Water,Intracoastal Waterway
- Waterfront features: Intracoastal Waterway, Intracoastal Waterway Access, Lift, No Wake Zone, Seawall
Lot
- Size: 7,427 Square Feet
- Features: Above Flood Plain
Details
- Parcel number: 073216218520240070
- Special conditions: None
Construction
Type & style
- Home type: SingleFamily
- Property subtype: Single Family Residence
Materials
- Block, Wood Frame
- Foundation: Slab, Raised
- Roof: Metal
Condition
- Completed
- New construction: No
- Year built: 2020
Utilities & green energy
- Sewer: Public Sewer
- Water: Public
- Utilities for property: Cable Connected, Electricity Connected, Public, Sewer Connected, Sprinkler Meter, Street Lights, Water Connected
Community & HOA
Community
- Features: Golf Carts OK, Park, Playground, Sidewalks
- Security: Fire/Smoke Detection Integration
- Pet fee: $0 monthly
- Subdivision: DON CE-SAR PLACE
HOA
- Has HOA: No
- HOA name: Rock Real Estate LLC - Abby Kotchman
Location
- Region: Saint Pete Beach
Financial & listing details
- Price per square foot: $929/sqft
- Tax assessed value: $2,349,469
- Annual tax amount: $25,869
- Date on market: 6/12/2023
- Cumulative days on market: 400 days
- Listing terms: Cash,Conventional,Private Financing Available
- Ownership: Fee Simple
- Total actual rent: 0
- Electric utility on property: Yes
- Road surface type: Asphalt
Price history
| Date | Event | Price |
|---|---|---|
| 8/3/2026 | Listing removed | $3,650,000$1,131/sqft |
Source:  Stellar MLS #TB8509163 Report a problem Stellar MLS #TB8509163 Report a problem | ||
| 5/15/2026 | Listed for sale | $3,650,000+21.7%$1,131/sqft |
Source: Stellar MLS #TB8509163 Report a problem | ||
| 11/5/2024 | Sold | $3,000,000$929/sqft |
Source: Public Record Report a problem | ||
| 8/30/2024 | Sold | $3,000,000-7.1%$929/sqft |
Source: Stellar MLS #U8200752 Report a problem | ||
| 7/31/2024 | Pending sale | $3,228,000$1,000/sqft |
Source: Stellar MLS #U8200752 Report a problem | ||
| 7/11/2024 | Price change | $3,228,000-7.2%$1,000/sqft |
Source: Stellar MLS #U8200752 Report a problem | ||
| 6/29/2024 | Price change | $3,480,000-7.2%$1,078/sqft |
Source: Stellar MLS #U8200752 Report a problem | ||
| 6/27/2024 | Listed for sale | $3,750,000-6.2%$1,162/sqft |
Source: Stellar MLS #U8200752 Report a problem | ||
| 6/13/2024 | Listing removed | -- |
Source: Stellar MLS #U8200752 Report a problem | ||
| 3/25/2024 | Price change | $3,999,999+14.9%$1,239/sqft |
Source: Stellar MLS #U8200752 Report a problem | ||
| 2/23/2024 | Price change | $3,480,000-5.4%$1,078/sqft |
Source: Stellar MLS #U8200752 Report a problem | ||
| 2/4/2024 | Price change | $3,680,000-8%$1,140/sqft |
Source: Stellar MLS #U8200752 Report a problem | ||
| 11/21/2023 | Price change | $3,999,999-6.8%$1,239/sqft |
Source: Stellar MLS #U8200752 Report a problem | ||
| 11/12/2023 | Price change | $4,290,000-4.5%$1,329/sqft |
Source: Stellar MLS #U8200752 Report a problem | ||
| 11/3/2023 | Price change | $4,490,000-3.4%$1,391/sqft |
Source: Stellar MLS #U8200752 Report a problem | ||
| 8/16/2023 | Price change | $4,650,000-3.1%$1,441/sqft |
Source: Stellar MLS #U8200752 Report a problem | ||
| 7/2/2023 | Price change | $4,799,999-4%$1,487/sqft |
Source: Stellar MLS #U8200752 Report a problem | ||
| 6/23/2023 | Price change | $4,999,999-2.9%$1,549/sqft |
Source: Stellar MLS #U8200752 Report a problem | ||
| 6/12/2023 | Listed for sale | $5,150,000+14.4%$1,595/sqft |
Source: Stellar MLS #U8200752 Report a problem | ||
| 12/28/2022 | Listing removed | -- |
Source: Zillow Rentals Report a problem | ||
| 12/6/2022 | Listed for rent | $25,000$8/sqft |
Source: Zillow Rentals Report a problem | ||
| 11/10/2022 | Listing removed | -- |
Source: Zillow Rental Network_1 Report a problem | ||
| 8/5/2022 | Listed for rent | $25,000-16.7%$8/sqft |
Source: Zillow Rental Network_1 #U8161662 Report a problem | ||
| 2/13/2022 | Listing removed | -- |
Source: Stellar MLS #U8137954 Report a problem | ||
| 9/25/2021 | Listed for sale | $4,500,000+1102.6%$1,394/sqft |
Source: Stellar MLS #U8137954 Report a problem | ||
| 7/3/2021 | Listing removed | -- |
Source: Zillow Rental Manager Report a problem | ||
| 6/2/2021 | Listed for rent | $30,000$9/sqft |
Source: Zillow Rental Manager Report a problem | ||
| 11/14/2016 | Sold | $374,200+9026.8%$116/sqft |
Source: Public Record Report a problem | ||
| 11/27/2000 | Sold | $4,100$1/sqft |
Source: Public Record Report a problem | ||
Public tax history
| Year | Property taxes | Tax assessment |
|---|---|---|
| 2025 | $37,372 +10.5% | $2,349,469 +15.4% |
| 2024 | $33,814 +8.5% | $2,035,801 +10% |
| 2023 | $31,170 +15.7% | $1,850,728 +10% |
| 2022 | $26,947 +40.3% | $1,682,480 +52.2% |
| 2021 | $19,211 +146.4% | $1,105,284 +147.7% |
| 2020 | $7,796 +10.7% | $446,245 +10% |
| 2019 | $7,041 | $405,677 +1.1% |
| 2018 | $7,041 -1.2% | $401,173 -0.9% |
| 2017 | $7,126 +227.2% | $404,874 +163% |
| 2016 | $2,178 -0.8% | $153,928 +0.7% |
| 2015 | $2,196 +1.9% | $152,858 +0.8% |
| 2014 | $2,155 +2% | $151,645 +1.5% |
| 2013 | $2,113 -2.5% | $149,404 +1.7% |
| 2012 | $2,168 | $146,907 +3% |
| 2011 | -- | $142,628 +1.5% |
| 2010 | -- | $140,520 +2.7% |
| 2009 | -- | $136,826 +0.1% |
| 2008 | $1,711 | $136,689 +3% |
| 2007 | -- | $132,708 -62.9% |
| 2005 | -- | $358,000 +46.3% |
| 2004 | $1,891 +1.8% | $244,700 +0.2% |
| 2003 | $1,858 +3.6% | $244,100 +16% |
| 2002 | $1,793 -46.5% | $210,500 +24.8% |
| 2001 | $3,354 +95.3% | $168,700 +8.7% |
| 2000 | $1,717 | $155,200 |
Find assessor info on the county website
Neighborhood: 33706
Nearby homes
- $---- bd-- ba-- sqft3333 W Maritana Dr, Saint Petersburg, FL 33706Off Market
- $3,586,4004 bd4 ba3.4k sqft3333 W Maritana Dr, Saint Pete Beach, FL 33706Off Market
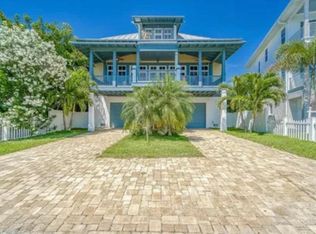
- $1,383,6003 bd2 ba1.3k sqft3309 W Maritana Dr, Saint Pete Beach, FL 33706Off Market

- $545,900-- bd2 ba1.3k sqft3414 E De Bazan Ave, Saint Pete Beach, FL 33706Off Market
- $1,314,5003 bd2 ba3.2k sqft3307 W Maritana Dr, Saint Pete Beach, FL 33706Off Market
- $624,900-- bd2 ba1.4k sqft3416 E De Bazan Ave, Saint Pete Beach, FL 33706Off Market
- $1,817,2003 bd2 ba1.7k sqft3335 W Maritana Dr, Saint Pete Beach, FL 33706Off Market
- $556,3002 bd2 ba1.1k sqft3412 E De Bazan Ave, Saint Pete Beach, FL 33706Off Market
Nearby schools
GreatSchools rating
- 6/10Azalea Elementary SchoolGrades: PK-5Distance: 5.5 mi
- 4/10Bay Point Middle SchoolGrades: 6-8Distance: 4.6 mi
- 4/10Boca Ciega High SchoolGrades: 9-12Distance: 4 mi
- Florida
- Pinellas County
- Saint Pete Beach
- 33706
- 3313 W MARITANA DRIVE
Nearby cities
Nearby zip codes
Other Saint Pete Beach Topics
- Apartments for Rent in 33706
- Houses for Sale in 33706
- Houses for Rent in 33706
- 33706 Real Estate
- Saint Pete Beach Condos
- Houses for Sale in Saint Pete Beach
- Newest Listings in Saint Pete Beach
- Saint Pete Beach Home Values
- Saint Pete Beach Real Estate Agents
- Saint Pete Beach Refinance
- Saint Pete Beach Mortgage Rates
