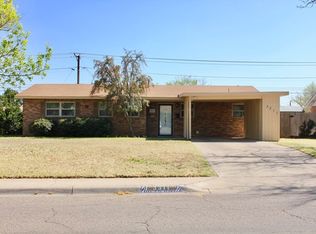

Recently remodeled & Move-in read 3 bedroom with 3 full baths and an adittional room for an office or 4th bedroom. This spacious home features fresh carpet, vinyl flooring & paint throughout. The update kitchen opens up to a great family room with a beautiful rock fireplace with a 2nd living area as formal living & dining. Outside you will find a workshop, mature trees and will maintained yard.
For sale
$347,500
3313 W Michigan Ave, Midland, TX 79703
3beds
2,104sqft
Single Family Residence
Built in 1956
8,712 Square Feet Lot
$346,600 Zestimate®
$165/sqft
$-- HOA
What's special
Beautiful rock fireplaceGreat family roomRecently remodeledMature treesSpacious home
- 17 days
- 197
- 5
Zillow last checked:
Listing updated:
Listed by:
Brent Sims 432-528-1154,
SIMS & GUESS, REALTORS
Source: Petroplex AOR,MLS#: 176997
Facts & features
Interior
Bedrooms & bathrooms
- Bedrooms: 3
- Bathrooms: 3
- Full bathrooms: 3
Rooms
- Room types: Formal Living, Den, Office
Primary bathroom
- Features: Dual Sinks, Sequestered Master
Dining room
- Features: Formal Area, Breakfast
Heating
- Central, Gas
Cooling
- Central Air, Electric
Appliances
- Included: Gas Range, Microwave, Dishwasher, Gas Water Heater
- Laundry: Inside Utility Room
Features
- Pantry
- Flooring: Carpet, Vinyl, Tile
- Has fireplace: Yes
- Fireplace features: Wood Burning, Living Room
Interior area
- Total structure area: 2,104
- Total interior livable area: 2,104 sqft
Video & virtual tour
Property
Parking
- Total spaces: 1
- Parking features: Garage, Garage Door Opener
- Garage spaces: 1
Features
- Patio & porch: Patio
- Exterior features: Auto Sprinkler
Lot
- Size: 8,712 Square Feet
- Features: Landscaped
Details
- Parcel number: R000016601
Construction
Type & style
- Home type: SingleFamily
- Property subtype: Single Family Residence
Materials
- Wood Siding
- Foundation: Slab
- Roof: Composition
Condition
- Pre-Owned
- Year built: 1956
Utilities & green energy
- Sewer: Public Sewer
- Water: Public
Green energy
- Energy efficient items: Ceiling Fan(s), Other - See Remarks
Community & HOA
Community
- Subdivision: Dellwood
HOA
- Has HOA: No
Location
- Region: Midland
Financial & listing details
- Price per square foot: $165/sqft
- Tax assessed value: $237,400
- Annual tax amount: $1,245
- Date on market: 8/19/2026
- Listing terms: Cash,FHA,VA Loan,Conventional
- Road surface type: Paved
Estimated market value
$346,600
$329,000 - $364,000
$2,418/mo
Price history
| Date | Event | Price |
|---|---|---|
| 8/19/2026 | Listed for sale | $347,500+39.1%$165/sqft |
Source: | ||
| 2/7/2026 | Listing removed | $249,900$119/sqft |
Source: | ||
| 1/18/2026 | Price change | $249,900-12.3%$119/sqft |
Source: | ||
| 10/23/2025 | Price change | $285,000-3.4%$135/sqft |
Source: | ||
| 10/8/2025 | Listed for sale | $295,000$140/sqft |
Source: | ||
Public tax history
| Year | Property taxes | Tax assessment |
|---|---|---|
| 2025 | $1,240 -4% | $237,400 -3.1% |
| 2024 | $1,292 +7.2% | $244,880 +5.7% |
| 2023 | $1,206 -40.2% | $231,670 +6.2% |
| 2022 | $2,017 +4.8% | $218,090 +7% |
| 2021 | $1,924 | $203,910 +2% |
| 2020 | $1,924 +5% | $199,950 |
| 2019 | $1,833 | $199,950 +23.4% |
| 2018 | $1,833 | $162,070 -0.6% |
| 2017 | -- | $163,060 -1.2% |
| 2016 | -- | $165,070 +9.2% |
| 2015 | -- | $151,150 -7.6% |
| 2014 | -- | $163,520 +30.9% |
| 2013 | -- | $124,920 +0.9% |
| 2012 | -- | $123,840 +5.4% |
| 2011 | -- | $117,450 +3% |
| 2010 | -- | $114,020 +10% |
| 2009 | -- | $103,650 +10% |
| 2008 | -- | $94,230 +10% |
| 2007 | -- | $85,660 +10% |
| 2006 | $1,737 | $77,880 +9.8% |
| 2005 | -- | $70,960 +10.3% |
| 2004 | -- | $64,360 +3.2% |
| 2003 | -- | $62,380 +9.1% |
| 2002 | -- | $57,160 |
| 2001 | -- | $57,160 |
Find assessor info on the county website
Monthly payment
Est. payment
Payment breakdown
Explore the cost of this home by adjusting the details. Changes won't be saved.Climate risks
Neighborhood: Dellwood
Nearby schools
Schools provided by the listing agent
- Elementary: Bonham
- Middle: Alamo
- High: Legacy High School
- District: Midland
Source: Petroplex AOR. This data may not be complete. We recommend contacting the local school district to confirm school assignments for this home.