Seller Is Offering $3,000 Towards Buyer's Closing Cost! Take Advantage Of This Incredible Opportunity! Perfectly Positioned In One Of Sandusky's Most Convenient And Charming Locations, This Adorable 2 Bedroom, Ranch-style Home Is Full Of Comfort, Character, And Opportunity! Ideal For First-time Buyers, Those Looking To Downsize, Or Investors Searching For Their Next Smart Purchase, This Easy One-floor Layout Truly Checks All The Boxes. From The Moment You Step Inside, You'll Love The Functional Flow, And The Simplicity Of Single-level Living Designed For Everyday Comfort. Central Air And A Low-maintenance Yard Give You More Time To Enjoy Life And Less Time Worrying About Upkeep. Around The Corner From Lions Park And The Beautiful Sandusky Bay Waterfront With The Park And Its Walking Trail Practically Serving As Your Backyard This Home Is Also Only Minutes From Downtown Sandusky, Local Restaurants, Shopping, And Entertainment, Making The Location As Appealing As The Home Itself. It's The Perfect Blend Of Affordability, Convenience, And Lifestyle Near The Bay. Whether This Is Your First Step Into Home Ownership, Your Next Chapter, Or The Perfect Addition To Your Investment Portfolio, This Charming Ranch Is A Must-see.
For sale
Price cut: $9.8K (7/28)
$129,900
3313 W Monroe St, Sandusky, OH 44870
2beds
725sqft
Single Family Residence
Built in 1953
3,485 Square Feet Lot
$-- Zestimate®
$179/sqft
$-- HOA
What's special
Easy one-floor layoutFunctional flowLow-maintenance yardCentral air
- 174 days
- 363
- 13
Zillow last checked:
Listing updated:
Listed by:
Linda J. Armstrong 419-627-9914 Team@TheATeamSells.com,
RE/MAX Quality Realty - Sandus
Source: Firelands MLS,MLS#: 20261330Originating MLS: Firelands MLS
Facts & features
Interior
Bedrooms & bathrooms
- Bedrooms: 2
- Bathrooms: 1
- Full bathrooms: 1
Primary bedroom
- Level: Main
- Area: 120
- Dimensions: 10 x 12
Bedroom 2
- Level: Main
- Area: 96
- Dimensions: 8 x 12
Bedroom 3
- Area: 0
- Dimensions: 0 x 0
Bedroom 4
- Area: 0
- Dimensions: 0 x 0
Bedroom 5
- Area: 0
- Dimensions: 0 x 0
Bathroom
- Level: Main
Dining room
- Features: Kitchen
- Area: 0
- Dimensions: 0 x 0
Family room
- Area: 0
- Dimensions: 0 x 0
Kitchen
- Level: Main
- Area: 96
- Dimensions: 8 x 12
Living room
- Level: Main
- Area: 204
- Dimensions: 12 x 17
Heating
- Gas, Forced Air
Appliances
- Included: Dryer, Microwave, Range, Refrigerator, Washer
- Laundry: Laundry Room
Features
- Has basement: No
Interior area
- Total structure area: 725
- Total interior livable area: 725 sqft
Property
Parking
- Parking features: Paved
- Has uncovered spaces: Yes
Features
- Levels: One
- Stories: 1
- Patio & porch: Deck
Lot
- Size: 3,485 Square Feet
- Dimensions: 41 x 85
Details
- Additional structures: Shed/Storage
- Parcel number: 5901205000
Construction
Type & style
- Home type: SingleFamily
- Property subtype: Single Family Residence
Materials
- Vinyl Siding
- Foundation: Slab
- Roof: Asphalt
Condition
- Year built: 1953
Utilities & green energy
- Electric: ON
- Gas: Columbia Gas
- Sewer: Public Sewer
- Water: Public
- Utilities for property: Cable Connected
Community & HOA
Location
- Region: Sandusky
Financial & listing details
- Price per square foot: $179/sqft
- Tax assessed value: $53,110
- Annual tax amount: $725
- Price range: $129.9K - $129.9K
- Date on market: 4/17/2026
- Date available: 01/01/1800
Estimated market value
Not available
Estimated sales range
Not available
Not available
Price history
| Date | Event | Price |
|---|---|---|
| 7/28/2026 | Price change | $129,900-7%$179/sqft |
Source: Firelands MLS #20261330 Report a problem | ||
| 6/25/2026 | Listed for sale | $139,700$193/sqft |
Source: Firelands MLS #20261330 Report a problem | ||
| 5/13/2026 | Contingent | $139,700$193/sqft |
Source: Firelands MLS #20261330 Report a problem | ||
| 4/27/2026 | Price change | $139,700-6.1%$193/sqft |
Source: Firelands MLS #20261330 Report a problem | ||
| 4/17/2026 | Listed for sale | $148,700+177.9%$205/sqft |
Source: Firelands MLS #20261330 Report a problem | ||
| 6/24/2002 | Sold | $53,500+9.2%$74/sqft |
Source: Public Record Report a problem | ||
| 12/4/1998 | Sold | $49,000+24.8%$68/sqft |
Source: Public Record Report a problem | ||
| 10/28/1997 | Sold | $39,250$54/sqft |
Source: Public Record Report a problem | ||
Public tax history
| Year | Property taxes | Tax assessment |
|---|---|---|
| 2025 | $725 -1% | $18,590 |
| 2024 | $732 +28.4% | $18,590 +66.4% |
| 2023 | $570 +0.7% | $11,170 |
| 2022 | $566 -0.9% | $11,170 |
| 2021 | $571 -11.3% | $11,170 -3.5% |
| 2020 | $645 -2.7% | $11,580 |
| 2019 | $663 +99.8% | $11,580 |
| 2018 | $332 -12.4% | $11,580 -12.1% |
| 2017 | $379 +0% | $13,180 |
| 2016 | $379 -44.8% | $13,180 |
| 2015 | $686 +0.6% | $13,180 |
| 2014 | $682 +102% | $13,180 |
| 2013 | $337 -49.9% | $13,180 |
| 2012 | $674 +5.8% | $13,180 -6.5% |
| 2011 | $637 +0.5% | $14,100 |
| 2010 | $634 +0.9% | $14,100 |
| 2009 | $628 -0.4% | $14,100 -3.9% |
| 2008 | $631 +0.5% | $14,670 |
| 2007 | $628 +128.3% | $14,670 |
| 2006 | $275 -9.7% | $14,670 -3.8% |
| 2005 | $305 -0.1% | $15,250 |
| 2004 | $305 -53% | $15,250 |
| 2003 | $649 +51.5% | $15,250 +42.1% |
| 2002 | $428 | $10,730 |
| 2001 | $428 | $10,730 |
| 2000 | $428 | $10,730 |
Find assessor info on the county website
Monthly payment
Est. payment
Payment breakdown
Explore the cost of this home by adjusting the details. Changes won't be saved.Climate risks
Neighborhood: 44870
Nearby schools
Schools provided by the listing agent
- District: Sandusky
Source: Firelands MLS. This data may not be complete. We recommend contacting the local school district to confirm school assignments for this home.
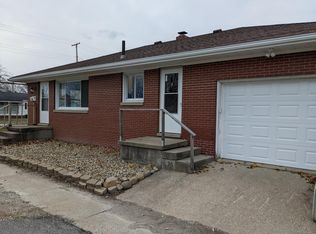
Similar homes
- $124,0003 bd1 ba1k sqft1314 Carr St, Sandusky, OH 44870For Sale
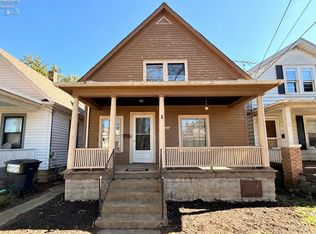 MLS ID #20264041, Mary Giles, North Bay Realty, LLC. Firelands MLS
 - $130,0003 bd1 ba968 sqft1605 Carr St, Sandusky, OH 44870For Sale
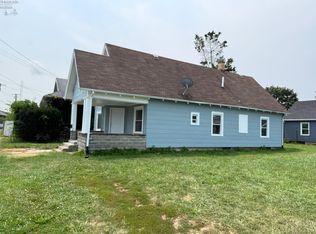 MLS ID #20262950, Tammy Frazier, Russell Real Estate Services. Firelands MLS
 - $118,0002 bd1 ba880 sqft1201 C St, Sandusky, OH 44870For Sale
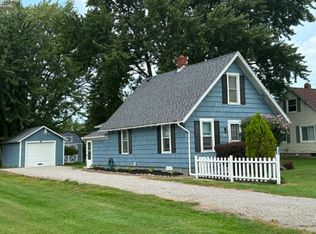 MLS ID #20263494, Kathryn A. Eirons, RE/MAX Quality Realty - Sandus. Firelands MLS
 - $141,9002 bd1 ba957 sqft119 Stonyridge Dr APT 208, Sandusky, OH 44870For Sale
 MLS ID #20264060, Angela Koch, BHHS Professional Realty. Firelands MLS
