Skip main navigation
Sold for $649,900
  • $649,900

    3313 W Saratoga Avenue, Englewood, CO 80110

    4beds
    2,773sqft
    Single Family Residence
    Built in 1957
    10,500 Square Feet Lot
    $660,200 Zestimate®
    $234/sqft
    $4,027 Estimated rent

    Home value

    $660,200

    $627,000 - $693,000

    $4,027/mo

    Zestimate® history
    Loading
    Loading...

    Owner options

    List your home for rent

    $4,027/mo

    Rent Zestimate®

    Find your next renter with Zillow Rental Manager. Plus, with online applications, you can quickly screen prospective tenants – for free.

    Learn more

    $4,027/mo

    Rent Zestimate®

    Refinance and save

    $3,764/mo

    Est. payment

    Refinancing to a lower rate could help reduce your monthly payments and save thousands over the life of the loan.

    See today's rates

    $3,764/mo

    Est. payment

    Explore your selling options

    Work with a Zillow partner agent

    Leverage their expertise and Zillow's premium Showcase listings to get your home seen by more buyers.

    Get started

    List with your own agent

    Get your home in front of millions of buyers by listing it on Zillow.

    Learn how to do it

    Sell it yourself

    Take full control of how buyers see your home on Zillow by listing For Sale by Owner (FSBO).

    List your home

    What's special

    Utility sinkFlat screen tvContemporary tileModern luxuryNew doorStainless steel appliancesSolar panels
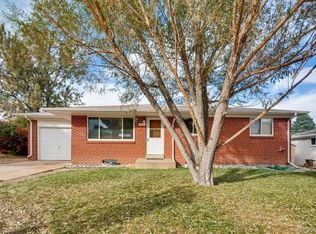
    Welcome to 3313 Saratoga Avenue, where mid-century flair meets modern luxury. This stunningly remodeled home sits on a beautifully landscaped 1/4 acre lot, offering seamless access to I-25, Downtown Denver, and the DTC. AMAZING saving & benefits of a NEW solar system (2023), Paid in Full at closing for you! Inside, discover four bedrooms and three bathrooms, including two with en-suite 3/4 baths, ideal for teens, roommates, or multi-generational families. Special features abound, including a bright sunroom and a custom basement theater room with components included, such as a 4k projector and 5.1.2 Dolby Atmos surround sound. The heart of the home lies in the fully renovated kitchen, boasting floating walnut shelves, quartz counters, contemporary tile backsplash and top-of-the-line stainless steel appliances. Outside, enjoy the landscaped yard with a patio, two sheds, and a play-set, while the garage, equipped with a new door, is ready for your electric vehicle. This home has been fully updated and reimagined, with contemporary tile and fixtures adorning the bathrooms, lighted mirrors throughout, and fun light fixtures adding character. Plus, enjoy the convenience of solar panels recently installed and a utility sink in the laundry/utility room. A flat screen TV in the living room is also included, making this residence the epitome of comfort and style. Mechanicals are newer, nothing left to do but move in and enjoy. Exciting entertainment, shopping & recreation all nearby- 5 minutes from the quaint Downtown Littleton and a short bike ride to the Platte River trails!

    Zillow last checked:

    Listing updated:

    Listed by:

    Lisa Couch 303-809-7259 lisamcouch@msn.com,

    RE/MAX Momentum,

    Maggie Brown 303-888-5120,

    RE/MAX Momentum

    Bought with:

    Eric Christensen, 100068597

    Weichert Realtors Professionals

    Source: REcolorado as distributed by MLS GRID,MLS#: 7550590MLS Logo

    Facts & features

    Interior

    Bedrooms & bathrooms
    • Bedrooms: 4
    • Bathrooms: 3
    • Full bathrooms: 1
    • 3/4 bathrooms: 2
    • Main level bathrooms: 2
    • Main level bedrooms: 3
    Primary bedroom
    • Level: Main
    Bedroom
    • Level: Main
    Bedroom
    • Level: Main
    Bedroom
    • Level: Basement
    Primary bathroom
    • Level: Main
    Bathroom
    • Level: Main
    Bathroom
    • Level: Basement
    Dining room
    • Level: Main
    Family room
    • Level: Basement
    Kitchen
    • Level: Main
    Living room
    • Level: Main
    Media room
    • Level: Basement
    Mud room
    • Level: Main
    Sun room
    • Level: Main
    Utility room
    • Level: Basement
    Heating
    • Forced Air
    Cooling
    • Central Air, Evaporative Cooling
    Appliances
    • Included: Dishwasher, Disposal, Gas Water Heater, Microwave, Range, Refrigerator, Self Cleaning Oven
    Features
    • Built-in Features, Ceiling Fan(s), High Speed Internet, No Stairs, Open Floorplan, Primary Suite, Quartz Counters, Radon Mitigation System, Smoke Free
    • Flooring: Carpet, Laminate, Tile
    • Windows: Double Pane Windows, Window Coverings
    • Basement: Full
    Interior area
    • Total structure area: 2,773
    • Total interior livable area: 2,773 sqft
    • Finished area above ground: 1,598
    • Finished area below ground: 1,000

    Property

    Parking
    • Total spaces: 1
    • Parking features: Exterior Access Door
    • Attached garage spaces: 1
    Features
    • Levels: One
    • Stories: 1
    • Patio & porch: Patio
    • Exterior features: Private Yard
    • Fencing: Full
    Lot
    • Size: 10,500 Square Feet
    • Features: Level, Many Trees, Sprinklers In Front, Sprinklers In Rear
    Details
    • Parcel number: 808311020
    • Zoning: S-SU-FX
    • Special conditions: Standard

    Construction

    Type & style
    • Home type: SingleFamily
    • Architectural style: Mid-Century Modern
    • Property subtype: Single Family Residence
    Materials
    • Brick
    • Roof: Composition
    Condition
    • Updated/Remodeled
    • Year built: 1957

    Utilities & green energy

    • Electric: 110V, 220 Volts, 220 Volts in Garage
    • Sewer: Public Sewer
    • Water: Public
    • Utilities for property: Electricity Connected, Natural Gas Connected

    Community & HOA

    Community
    • Security: Carbon Monoxide Detector(s), Smoke Detector(s)
    • Subdivision: Centennial Acres
    HOA
    • Has HOA: No
    Location
    • Region: Englewood

    Financial & listing details

    • Price per square foot: $234/sqft
    • Tax assessed value: $687,000
    • Annual tax amount: $2,721
    • Date on market: 3/8/2024
    • Listing terms: Cash,Conventional,FHA,Jumbo
    • Exclusions: Washer, Dryer, Kiln, Beverage Refrigerator In Basement, Freezer In Basement, Storage Shelves In Basement, Medicine Cabinet In Basement 3/4 Bath, All Personal Belongings Of The Seller And Dvd Player And Apple Tv From Home Theater Setup.
    • Ownership: Individual
    • Electric utility on property: Yes

    Price history

    DateEventPrice
    5/10/2024Sold$649,9000%$234/sqft
    Source: REcolorado as distributed by MLS GRID #7550590 Report a problem
    4/14/2024Pending sale$649,950$234/sqft
    Source: REcolorado as distributed by MLS GRID #7550590 Report a problem
    4/12/2024Price change$649,950-2%$234/sqft
    Source: REcolorado as distributed by MLS GRID #7550590 Report a problem
    3/30/2024Price change$663,500-1.7%$239/sqft
    Source: REcolorado as distributed by MLS GRID #7550590 Report a problem
    3/14/2024Listed for sale$675,000$243/sqft
    Source: REcolorado as distributed by MLS GRID #7550590 Report a problem
    3/11/2024Pending sale$675,000$243/sqft
    Source: REcolorado as distributed by MLS GRID #7550590 Report a problem
    3/8/2024Listed for sale$675,000+45.3%$243/sqft
    Source: REcolorado as distributed by MLS GRID #7550590 Report a problem
    1/15/2020Sold$464,600+1.3%$168/sqft
    Source: Public Record Report a problem
    12/1/2019Pending sale$458,500$165/sqft
    Source: Colorado Realty Pros #6858387 Report a problem
    11/16/2019Listed for sale$458,500+34.9%$165/sqft
    Source: Colorado Realty Pros #6858387 Report a problem
    9/9/2019Sold$340,000+58.5%$123/sqft
    Source: Public Record Report a problem
    6/16/2004Sold$214,500$77/sqft
    Source: Public Record Report a problem

    Public tax history

    YearProperty taxesTax assessment
    2025$3,572 +2.1%$48,430 +10.5%
    2024$3,498 +28.6%$43,810 -6.7%
    2023$2,721 +3.6%$46,940 +42.2%
    2022$2,625 +30.8%$33,020 -2.8%
    2021$2,006 +3.5%$33,970 +30.5%
    2020$1,939 +9.5%$26,033 -0.7%
    2019$1,771 $26,215 +17.7%
    2018$1,771 +0.4%$22,280
    2017$1,764 +25.6%$22,280 +27.2%
    2016$1,405 +13.6%$17,510
    2015$1,237 0%$17,510 +21.1%
    2014$1,238 -9.8%$14,460
    2013$1,372 +17.3%$14,460 -8.8%
    2012$1,170 +1.8%$15,850
    2011$1,150 +2.1%$15,850 -4.7%
    2010$1,125 -4%$16,640
    2009$1,172 -0.2%$16,640 -1.7%
    2008$1,174 -2%$16,920
    2007$1,198 +1.1%$16,920 -1.9%
    2006$1,185 +12.9%$17,250
    2005$1,050 $17,250
    Find assessor info on the county website

    Neighborhood: Fort Logan

    Nearby schools

    GreatSchools rating
    Schools provided by the listing agent
    • Elementary: Kaiser
    • Middle: DSST: College View
    • High: John F. Kennedy
    • District: Denver 1

    Source: REcolorado as distributed by MLS GRID. This data may not be complete. We recommend contacting the local school district to confirm school assignments for this home.

    Get a cash offer in 3 minutes
    Find out how much your home could sell for in as little as 3 minutes with a no-obligation cash offer.
    Estimated market value
    $660,200
    Get a cash offer in 3 minutes
    Find out how much your home could sell for in as little as 3 minutes with a no-obligation cash offer.
    Estimated market value
    $660,200