Skip main navigation
For sale
  • Price cut: $9.1K (6/19)
    $279,900

    3313 Waldrop Dr, Forney, TX 75126

    4beds
    1,830sqft
    : 
    Loading
    Get pre-qualified
    Single Family Residence
    Built in 2022
    6,011 Square Feet Lot
    $-- Zestimate®
    $153/sqft
    $32/mo HOA

    What's special

    Stainless steel appliancesCovered patioSleek stone countertopsWalk-in closetPrivate primary suiteSpacious center islandEn-suite bath
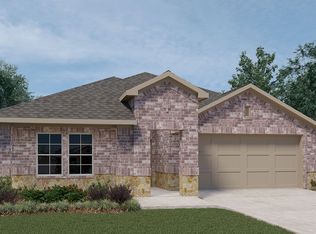
    Welcome home to this beautifully maintained 2022-built 4-bedroom, 2-bath gem in the sought-after Trailwind community! From the moment you walk in, you’ll love the bright, open-concept layout where the living room flows effortlessly into the kitchen and adjacent dining area—perfect for everyday living and easy entertaining. The kitchen shines with stylish cabinetry, stainless steel appliances, a spacious center island, and sleek stone countertops, while recessed lighting adds a warm, modern glow throughout. Unwind in the private primary suite featuring a walk-in closet and en-suite bath, and enjoy ceiling fans in every bedroom for year-round comfort. Out back, relax on the covered patio overlooking a generously sized yard enclosed by a 6-foot privacy fence—ideal for pets, play, or weekend gatherings. Complete with a 2-car garage and concrete driveway, plus convenient access to major highways, shopping, schools, and an easy commute to downtown Dallas. Don’t miss out—schedule your showing today!
    164 days
    |
    144
    |
    13
    |

    Zillow last checked:

    Listing updated:

    Listed by:

    Brittany Mccoy 0679103 972-836-9295,

    JPAR Dallas 972-836-9295

    Source: NTREIS,MLS#: 21164704

      Facts & features

      Interior

      Bedrooms & bathrooms
      • Bedrooms: 4
      • Bathrooms: 2
      • Full bathrooms: 2
      Primary bedroom
      • Features: Ceiling Fan(s), En Suite Bathroom, Walk-In Closet(s)
      • Level: First
      • Dimensions: 0 x 0
      Bedroom
      • Features: Walk-In Closet(s)
      • Level: First
      • Dimensions: 0 x 0
      Bedroom
      • Features: Ceiling Fan(s), Walk-In Closet(s)
      • Level: First
      • Dimensions: 0 x 0
      Bedroom
      • Features: Ceiling Fan(s), Walk-In Closet(s)
      • Level: First
      • Dimensions: 0 x 0
      Primary bathroom
      • Features: En Suite Bathroom
      • Level: First
      • Dimensions: 0 x 0
      Dining room
      • Level: First
      • Dimensions: 0 x 0
      Other
      • Level: First
      • Dimensions: 0 x 0
      Kitchen
      • Features: Breakfast Bar, Eat-in Kitchen, Granite Counters, Kitchen Island, Pantry, Walk-In Pantry
      • Level: First
      • Dimensions: 0 x 0
      Laundry
      • Level: First
      • Dimensions: 0 x 0
      Living room
      • Features: Ceiling Fan(s)
      • Level: First
      • Dimensions: 0 x 0
      Heating
      • Central, Electric
      Cooling
      • Central Air, Ceiling Fan(s), Electric
      Appliances
      • Included: Dishwasher, Electric Range, Electric Water Heater, Disposal, Microwave
      • Laundry: Washer Hookup, Dryer Hookup, Laundry in Utility Room
      Features
      • Decorative/Designer Lighting Fixtures, Eat-in Kitchen, Granite Counters, High Speed Internet, Kitchen Island, Open Floorplan, Pantry, Cable TV, Walk-In Closet(s)
      • Flooring: Carpet, Luxury Vinyl Plank
      • Has basement: No
      • Has fireplace: No
      Interior area
      • Total interior livable area: 1,830 sqft
      Video & virtual tour

      Property

      Parking
      • Total spaces: 2
      • Parking features: Concrete, Driveway, Garage Faces Front, Garage, Garage Door Opener, Inside Entrance, Lighted, Off Street
      • Attached garage spaces: 2
      Features
      • Levels: One
      • Stories: 1
      • Patio & porch: Covered
      • Exterior features: Fire Pit, Lighting, Private Yard, Rain Gutters
      • Pool features: None
      • Fencing: Back Yard,Fenced,Full,Privacy,Wood
      Lot
      • Size: 6,011 Square Feet
      • Features: Back Yard, Interior Lot, Lawn, Landscaped, Level, Subdivision, Sprinkler System
      Details
      • Parcel number: 218787

      Construction

      Type & style
      • Home type: SingleFamily
      • Architectural style: Contemporary/Modern,Detached
      • Property subtype: Single Family Residence
      Materials
      • Brick
      • Foundation: Slab
      • Roof: Composition,Shingle
      Condition
      • Year built: 2022

      Utilities & green energy

      • Sewer: Public Sewer
      • Utilities for property: Electricity Connected, Municipal Utilities, Sewer Available, Water Available, Cable Available

      Community & HOA

      Community
      • Features: Curbs, Sidewalks
      • Security: Smoke Detector(s)
      • Subdivision: Trailwind
      HOA
      • Has HOA: Yes
      • Services included: Maintenance Grounds
      • HOA fee: $380 annually
      • HOA name: Trailwind Residential Community, Inc.
      • HOA phone: 972-612-2203
      Location
      • Region: Forney

      Financial & listing details

      • Price per square foot: $153/sqft
      • Tax assessed value: $287,145
      • Annual tax amount: $6,983
      • Date on market: 1/31/2026
      • Cumulative days on market: 165 days
      • Listing terms: Cash,Conventional,FHA,VA Loan

        Estimated market value

        Not available

        Estimated sales range

        Not available

        Not available

        Price history

        DateEventPrice
        6/19/2026Price change$279,900-3.1%$153/sqft
        Source: NTREIS #21164704 Report a problem
        4/6/2026Price change$289,000-2%$158/sqft
        Source: NTREIS #21164704 Report a problem
        2/1/2026Listed for sale$295,000$161/sqft
        Source: NTREIS #21164704 Report a problem
        2/1/2026Pending sale$295,000$161/sqft
        Source: NTREIS #21164704 Report a problem
        1/31/2026Listed for sale$295,000$161/sqft
        Source: NTREIS #21164704 Report a problem

        Public tax history

        YearProperty taxesTax assessment
        2025$3,086 -11.6%$287,145 +2.3%
        2024$3,490 -12.8%$280,644 -9.8%
        2023$4,002 +361.2%$311,130 +535%
        2022$868 $49,000
        Find assessor info on the county website

        Monthly payment

        Est. payment

        Payment breakdown

        Explore the cost of this home by adjusting the details. Changes won't be saved.
        All calculations are estimates and provided by Zillow, Inc. for informational purposes only. Actual amounts may vary.
        HOA fees may include property taxes on listings classified as Co-Ops. Contact the listing agent and/or owner for fee details.
        Mortgage interest rates are dependent on a number of factors, including credit score, down payment, and repayment length. Interest rate data provided by Zillow Group Marketplace, Inc. as of 1/1/1970 from various mortgage lenders with which we have lead or other similar arrangements; the Estimated Payment is an average of those rates.
        See how much you could borrow to make a competitive offer.

        Climate risks

        Neighborhood: 75126

        Getting around

        1 / 100
        Car-Dependent
        27 / 100
        Somewhat Bikeable

        Nearby schools

        GreatSchools rating
        Schools provided by the listing agent
        • Elementary: Griffin
        • Middle: Smith
        • High: Forney
        • District: Forney ISD

        Source: NTREIS. This data may not be complete. We recommend contacting the local school district to confirm school assignments for this home.

        Similar homes