Skip main navigation
Sold for $395,850
  • $395,850

    3313 Weavers Ln, Huntsville, AL 35805

    5beds
    2,576sqft
    Single Family Residence
    Built in ----
    8,276 Square Feet Lot
    $397,200 Zestimate®
    $154/sqft
    $2,299 Estimated rent

    Home value

    $397,200

    $365,000 - $429,000

    $2,299/mo

    Zestimate® history
    Loading
    Loading...

    Owner options

    List your home for rent

    $2,299/mo

    Rent Zestimate®

    Find your next renter with Zillow Rental Manager. Plus, with online applications, you can quickly screen prospective tenants – for free.

    Learn more

    $2,299/mo

    Rent Zestimate®

    Refinance and save

    $2,165/mo

    Est. payment

    Refinancing to a lower rate could help reduce your monthly payments and save thousands over the life of the loan.

    See today's rates

    $2,165/mo

    Est. payment

    Explore your selling options

    Work with a Zillow partner agent

    Leverage their expertise and Zillow's premium Showcase listings to get your home seen by more buyers.

    Get started

    List with your own agent

    Get your home in front of millions of buyers by listing it on Zillow.

    Learn how to do it

    Sell it yourself

    Take full control of how buyers see your home on Zillow by listing For Sale by Owner (FSBO).

    List your home

    What's special

    Oversized walk-in closetCovered patioCovered front porch
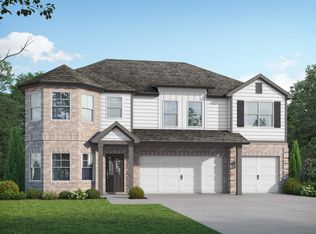
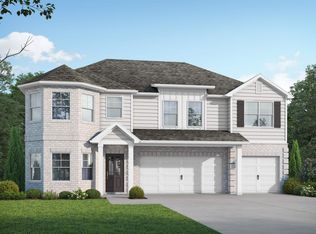
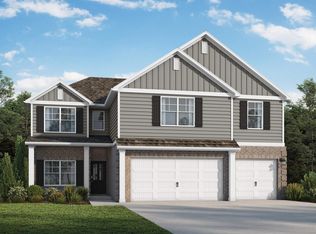

    The Austin w/Bonus. Ranch style home with a HUGE bonus/bedroom upstairs with bath. Gather your friends & family to create lasting memories as you catch up around the quartz island in the kitchen while mingling in the openness of the eat-in kitchen and living room. Sit down to a meal in the dining room w/coffered ceiling or step right outside to your covered patio & spark up the grill. Retreat to your primary bedroom, a sanctuary to relax & rejuvenate with a separate sitting area, oversized walk-in closet, trey ceiling & spacious bath with tub/shower combo. You’ll find 3 additional bedrooms on main. This home has it all, a huge covered front porch & a 3 car garage! Photos o

    Zillow last checked:

    Listing updated:

    Listed by:

    Scott Dudley 256-242-8080,

    VC Realty LLC

    Bought with:

    Michael Daniels, 150410

    Crue Realty

    Source: ValleyMLS,MLS#: 21899492MLS Logo

    Facts & features

    Interior

    Bedrooms & bathrooms
    • Bedrooms: 5
    • Bathrooms: 4
    • Full bathrooms: 4
    Rooms
    • Room types: Foyer, Master Bedroom, Bedroom 2, Dining Room, Bedroom 3, Kitchen, Bedroom 4, Family Room, Breakfast, Bonus Room, Bedroom, Loft, Breakfast Room
    Primary bedroom
    • Features: Ceiling Fan(s), Double Vanity, Sitting Area, Tile, Tray Ceiling(s), Walk-In Closet(s)
    • Level: First
    • Area: 304
    • Dimensions: 16 x 19
    Bedroom 2
    • Features: 9’ Ceiling, Recessed Lighting, Tray Ceiling(s), Walk-In Closet(s)
    • Level: First
    • Area: 121
    • Dimensions: 11 x 11
    Bedroom 3
    • Features: 9’ Ceiling, Recessed Lighting, Tray Ceiling(s), Walk-In Closet(s)
    • Level: First
    • Area: 121
    • Dimensions: 11 x 11
    Bedroom 4
    • Features: 9’ Ceiling, Recessed Lighting, Tray Ceiling(s), Walk-In Closet(s)
    • Level: First
    • Area: 110
    • Dimensions: 11 x 10
    Bedroom 5
    • Features: Recessed Lighting, Walk-In Closet(s)
    • Level: Second
    • Area: 270
    • Dimensions: 15 x 18
    Dining room
    • Features: 9’ Ceiling, Coffered Ceiling(s), LVP Flooring
    • Level: First
    • Area: 132
    • Dimensions: 11 x 12
    Family room
    • Features: 9’ Ceiling, Ceiling Fan(s), Recessed Lighting, LVP
    • Level: First
    • Area: 270
    • Dimensions: 15 x 18
    Kitchen
    • Features: 9’ Ceiling, Eat-in Kitchen, Kitchen Island, Pantry, Recessed Lighting, LVP, Quartz
    • Level: First
    • Area: 135
    • Dimensions: 9 x 15
    Heating
    • Central 2
    Cooling
    • Central 2
    Appliances
    • Included: Range, Double Oven, Dishwasher, Microwave, Disposal
    Features
    • Low Flow Plumbing Fixtures, Smart Thermostat
    • Windows: Double Pane Windows
    • Has basement: No
    • Has fireplace: No
    • Fireplace features: None
    Interior area
    • Total interior livable area: 2,576 sqft

    Property

    Parking
    • Parking features: Garage-Three Car, Garage-Attached, Garage Faces Front
    Features
    • Levels: One and One Half
    • Stories: 1
    • Patio & porch: Covered Patio, Covered Porch
    Lot
    • Size: 8,276 Square Feet
    Details
    • Parcel number: 27500000000000000
    • Other equipment: Electronic Locks

    Construction

    Type & style
    • Home type: SingleFamily
    • Property subtype: Single Family Residence
    Materials
    • Spray Foam Insulation
    • Foundation: Slab
    Condition
    • New Construction
    • New construction: Yes
    Details
    • Builder name: VALOR COMMUNITIES LLC

    Utilities & green energy

    • Sewer: Public Sewer
    • Water: Public
    Green energy
    • Energy efficient items: Water Heater, Thermostat, Radian Roof Barrier

    Community & HOA

    Community
    • Subdivision: Merrimack
    HOA
    • Has HOA: Yes
    • HOA fee: $350 annually
    • HOA name: Elite
    Location
    • Region: Huntsville

    Financial & listing details

    • Price per square foot: $154/sqft
    • Date on market: 9/18/2025

    Price history

    DateEventPrice
    3/25/2026Sold$395,850$154/sqft
    Source: ValleyMLS #21899492 Report a problem
    2/22/2026Pending sale$395,850$154/sqft
    Source: ValleyMLS #21899492 Report a problem
    1/30/2026Price change$395,850+0.3%$154/sqft
    Source: ValleyMLS #21899492 Report a problem
    10/9/2025Price change$394,850-1%$153/sqft
    Source: ValleyMLS #21899492 Report a problem
    9/18/2025Listed for sale$398,882$155/sqft
    Source: ValleyMLS #21899492 Report a problem

    Public tax history

    Tax history is unavailable.

    Neighborhood: 35805

    Nearby schools

    GreatSchools rating
    Schools provided by the listing agent
    • Elementary: Mcdonnell
    • Middle: Whitesburg
    • High: Grissom High School

    Source: ValleyMLS. This data may not be complete. We recommend contacting the local school district to confirm school assignments for this home.

    Get a cash offer in 3 minutes
    Find out how much your home could sell for in as little as 3 minutes with a no-obligation cash offer.
    Estimated market value
    $397,200
    Get a cash offer in 3 minutes
    Find out how much your home could sell for in as little as 3 minutes with a no-obligation cash offer.
    Estimated market value
    $397,200