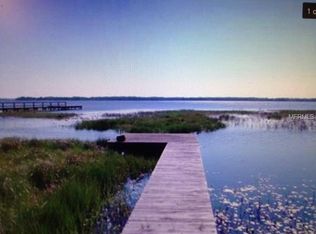
A rare and extraordinary offering—this private lakefront estate redefines refined country living. Spanning nearly 5 acres of pristine Florida landscape, this legacy property is a sanctuary of space, serenity, and possibility—ideal for a ranchette, equestrian retreat, or multi-generational compound with no HOA Tucked beneath a canopy of majestic oaks, the approach sets a tone of quiet grandeur. A winding drive reveals a stately residence positioned to capture breathtaking views of spring-fed Alligator Lake, with approximately 260 feet of frontage and access to the entire chain of lakes—over 8,000 acres of waterways. Inside, the home exudes timeless elegance. Rich hardwood floors, custom millwork, and curated living spaces create an atmosphere both sophisticated and inviting. The main living salon, anchored by a gas fireplace and built-ins, flows into a formal dining space designed for memorable gatherings. Expansive French doors open to a great room where panoramic lake views take center stage. Indoor and outdoor living blend seamlessly, leading to a covered terrace, heated pool, and sweeping vistas that evoke a private retreat. At the heart of the home, a chef’s kitchen features a grand island, 9-burner GE Monogram range, and generous entertaining space. A screened veranda offers a peaceful setting for morning coffee overlooking the grounds. The owner’s suite is a secluded haven with commanding water views, a spa-inspired bath, and custom walk-in closet. An adjoining flex space is ideal for a private office, studio, or lounge. Beyond the residence, the estate offers exceptional versatility. A 40x96 fully enclosed workshop is ideal for collectors, hobbies, or any DIY project you can think of. A 40x36 covered overhang accommodates RVs, boats, trailers, and recreational vehicles, keeping everything protected. The grounds are lush and instantly give you a tranquil feeling of peace and serenity framed by natural Florida beauty. A lakeside gazebo offers a serene setting for sunrise views, while a private dock with automatic lift provides direct access to the water. With modern systems, propane utilities, and infrastructure for future expansion, the property is ready to become a true generational estate. Despite its private setting, it offers convenient access to major highways, Orlando International Airport, and area amenities. Opportunities like this are rare. More than a home, this is a lifestyle, a retreat, and a legacy.
Sold for $1,450,000
$1,450,000
3313 WESTSHORE DRIVE, ST CLOUD, FL 34772
5beds
4,682sqft
Single Family Residence
Built in 1977
4.18 Acres Lot
$1,449,200 Zestimate®
$310/sqft
$5,047 Estimated rent
Home value
$1,449,200
$1.33M - $1.57M
$5,047/mo
Zestimate® history
Owner options
List your home for rent
$5,047/mo
Rent Zestimate®
Find your next renter with Zillow Rental Manager. Plus, with online applications, you can quickly screen prospective tenants – for free.
$5,047/mo
Rent Zestimate®
Refinance and save
$9,668/mo
Est. payment
Refinancing to a lower rate could help reduce your monthly payments and save thousands over the life of the loan.
$9,668/mo
Est. payment
Explore your selling options
Work with a Zillow partner agent
Leverage their expertise and Zillow's premium Showcase listings to get your home seen by more buyers.
Get startedList with your own agent
Get your home in front of millions of buyers by listing it on Zillow.
Learn how to do itSell it yourself
Take full control of how buyers see your home on Zillow by listing For Sale by Owner (FSBO).
List your homeWhat's special
Private lakefront estateHeated poolCovered terraceCustom millworkSpa-inspired bathRich hardwood floorsCustom walk-in closet
Zillow last checked:
Listing updated:
Listed by:
Justin Hilton 407-473-0869,
PREFERRED REAL ESTATE BROKERS 407-440-4900
Bought with:
Marie A Collins PA, 607743
FLORIDA REALTY RESULTS LLC
Source: Stellar MLS,MLS#: O6393497 Originating MLS: Orlando Regional
Originating MLS: Orlando Regional
Facts & features
Interior
Bedrooms & bathrooms
- Bedrooms: 5
- Bathrooms: 4
- Full bathrooms: 4
Rooms
- Room types: Breakfast Room Separate, Dining Room, Living Room, Great Room, Utility Room
Primary bedroom
- Features: Ceiling Fan(s), En Suite Bathroom, Walk-In Closet(s)
- Level: Second
- Area: 240 Square Feet
- Dimensions: 16x15
Bedroom 2
- Features: Ceiling Fan(s), Storage Closet
- Level: First
- Area: 225 Square Feet
- Dimensions: 15x15
Bedroom 3
- Features: Ceiling Fan(s), Storage Closet
- Level: First
- Area: 170 Square Feet
- Dimensions: 17x10
Bedroom 4
- Features: Ceiling Fan(s), Storage Closet
- Level: First
- Area: 143 Square Feet
- Dimensions: 13x11
Bedroom 5
- Features: Ceiling Fan(s), Storage Closet
- Level: First
- Area: 195 Square Feet
- Dimensions: 15x13
Primary bathroom
- Features: Tub With Shower
- Level: Second
- Area: 165 Square Feet
- Dimensions: 15x11
Bathroom 2
- Features: Tub With Shower
- Level: First
- Area: 99 Square Feet
- Dimensions: 11x9
Balcony porch lanai
- Level: First
- Area: 300 Square Feet
- Dimensions: 30x10
Dinette
- Features: Ceiling Fan(s)
- Level: First
- Area: 375 Square Feet
- Dimensions: 15x25
Dining room
- Level: First
- Area: 176 Square Feet
- Dimensions: 16x11
Game room
- Features: Ceiling Fan(s)
- Level: First
- Area: 110 Square Feet
- Dimensions: 11x10
Great room
- Features: Built-In Shelving, Ceiling Fan(s)
- Level: First
- Area: 510 Square Feet
- Dimensions: 17x30
Kitchen
- Level: First
- Area: 315 Square Feet
- Dimensions: 15x21
Living room
- Features: Built-In Shelving
- Level: First
- Area: 224 Square Feet
- Dimensions: 16x14
Loft
- Features: Ceiling Fan(s)
- Level: Second
- Area: 132 Square Feet
- Dimensions: 12x11
Heating
- Central
Cooling
- Central Air
Appliances
- Included: Dishwasher, Microwave, Range, Refrigerator, Water Softener
- Laundry: Inside, Laundry Room
Features
- Built-in Features, Ceiling Fan(s), Crown Molding, Tray Ceiling(s), Walk-In Closet(s)
- Flooring: Carpet, Ceramic Tile, Hardwood
- Doors: French Doors
- Windows: Blinds, Hurricane Shutters, Hurricane Shutters/Windows
- Has fireplace: Yes
- Fireplace features: Wood Burning
Interior area
- Total structure area: 5,594
- Total interior livable area: 4,682 sqft
Property
Parking
- Total spaces: 2
- Parking features: Driveway, Garage Door Opener, Off Street
- Attached garage spaces: 2
- Has uncovered spaces: Yes
- Details: Garage Dimensions: 26x26
Features
- Levels: Two
- Stories: 2
- Patio & porch: Covered, Deck, Front Porch, Patio, Rear Porch, Screened, Side Porch
- Exterior features: Irrigation System, Rain Gutters, Storage
- Has private pool: Yes
- Pool features: Gunite, Heated, In Ground, Screen Enclosure
- Has view: Yes
- View description: Garden, Pool, Water, Lake
- Has water view: Yes
- Water view: Water,Lake
- Waterfront features: Lake Front, Lake Privileges, Lift, Skiing Allowed
- Body of water: ALLIGATOR LAKE
Lot
- Size: 4.18 Acres
- Features: In County
Details
- Additional structures: Gazebo, Shed(s)
- Parcel number: 292631495000010375
- Zoning: OAC
- Special conditions: None
Construction
Type & style
- Home type: SingleFamily
- Architectural style: Florida
- Property subtype: Single Family Residence
Materials
- Block, Stucco, Wood Frame (FSC Certified), Wood Siding
- Foundation: Slab
- Roof: Shingle
Condition
- Completed
- New construction: No
- Year built: 1977
Utilities & green energy
- Sewer: Septic Tank
- Water: Well
- Utilities for property: Electricity Connected, Phone Available
Community & HOA
Community
- Pet fee: $0 monthly
- Subdivision: SEMINOLE LAND & INV CO
HOA
- Has HOA: No
Location
- Region: Saint Cloud
Financial & listing details
- Price per square foot: $310/sqft
- Tax assessed value: $747,600
- Annual tax amount: $10,084
- Date on market: 4/14/2026
- Cumulative days on market: 48 days
- Listing terms: Cash,Conventional
- Ownership: Fee Simple
- Total actual rent: 0
- Electric utility on property: Yes
- Road surface type: Other, Paved
Price history
| Date | Event | Price |
|---|---|---|
| 7/1/2026 | Sold | $1,450,000-14.7%$310/sqft |
Source:  Stellar MLS #O6393497 Report a problem Stellar MLS #O6393497 Report a problem | ||
| 6/1/2026 | Pending sale | $1,699,999$363/sqft |
Source: Stellar MLS #O6393497 Report a problem | ||
| 4/14/2026 | Listed for sale | $1,699,999+122.5%$363/sqft |
Source: Stellar MLS #O6393497 Report a problem | ||
| 4/6/2021 | Sold | $764,000-1.9%$163/sqft |
Source: Public Record Report a problem | ||
| 2/16/2021 | Pending sale | $779,000$166/sqft |
Source: BARDELL REAL ESTATE #P4914390 Report a problem | ||
| 2/16/2021 | Listed for sale | $779,000$166/sqft |
Source: BARDELL REAL ESTATE #P4914390 Report a problem | ||
| 2/16/2021 | Pending sale | $779,000$166/sqft |
Source: Stellar MLS #P4914390 Report a problem | ||
| 2/12/2021 | Listed for sale | $779,000+97.2%$166/sqft |
Source: Stellar MLS #P4914390 Report a problem | ||
| 12/30/2010 | Sold | $395,000-1.2%$84/sqft |
Source: Public Record Report a problem | ||
| 11/12/2010 | Price change | $399,900-7%$85/sqft |
Source: foreclosure.com Report a problem | ||
| 10/14/2010 | Price change | $430,000-20.4%$92/sqft |
Source: foreclosure.com Report a problem | ||
| 9/11/2010 | Price change | $539,900-53.1%$115/sqft |
Source: foreclosure.com Report a problem | ||
| 8/19/2010 | Listed for sale | -- |
Source: foreclosure.com Report a problem | ||
| 12/22/2006 | Sold | $1,150,000+411.1%$246/sqft |
Source: Public Record Report a problem | ||
| 3/11/1998 | Sold | $225,000$48/sqft |
Source: Public Record Report a problem | ||
Public tax history
| Year | Property taxes | Tax assessment |
|---|---|---|
| 2025 | $10,504 +1.1% | $747,600 +0.1% |
| 2024 | $10,386 +0.5% | $747,000 +1.5% |
| 2023 | $10,338 +6.9% | $735,900 +13.1% |
| 2022 | $9,668 +27.8% | $650,500 +6.9% |
| 2021 | $7,567 +0.9% | $608,500 +2.9% |
| 2020 | $7,497 +1% | $591,400 +1.3% |
| 2019 | $7,426 | $583,700 +17.2% |
| 2018 | $7,426 +1.8% | $498,179 +2.1% |
| 2017 | $7,296 -0.2% | $487,933 +2.1% |
| 2016 | $7,308 +1.1% | $477,898 +0.7% |
| 2015 | $7,225 -1% | $474,576 +0.8% |
| 2014 | $7,297 | $470,810 +1.5% |
| 2013 | -- | $463,853 +1.7% |
| 2012 | -- | $456,100 -8.2% |
| 2011 | -- | $496,800 -23.1% |
| 2010 | -- | $646,400 -7% |
| 2009 | -- | $694,700 -7.5% |
| 2008 | -- | $751,200 +2.1% |
| 2007 | -- | $735,500 +56.7% |
| 2006 | -- | $469,500 +12.1% |
| 2005 | -- | $418,700 +11.9% |
| 2004 | -- | $374,200 |
| 2003 | -- | $374,200 +100.5% |
| 2002 | $2,638 +3.2% | $186,644 +4.6% |
| 2000 | $2,557 | $178,354 |
Find assessor info on the county website
Neighborhood: 34772
Nearby homes
- $491,20018 Acres5075 Rockaby Rd, Saint Cloud, FL 34772Off Market
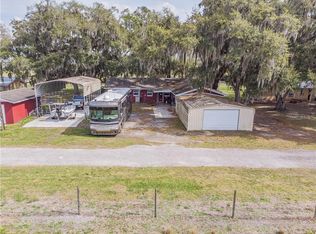
- $--18.72 Acres5075 Rockaby Rd, Saint Cloud, FL 34772Off Market
- $1,682,4005 bd5 ba5.2k sqft3321 Westshore Dr, Saint Cloud, FL 34772Off Market
- $375,0004 bd4 ba2.5k sqft5051 Rockaby Rd, Saint Cloud, FL 34772Sold
- $1,072,1003 bd4 ba2.1k sqft3335 Westshore Dr, Saint Cloud, FL 34772Off Market
- $755,0004.221 Acres5065 Rockaby Rd, Saint Cloud, FL 34772Off Market
- $758,20018.72 Acres5015 Rockaby Rd, Saint Cloud, FL 34772Off Market
- $1,242,6003 bd3 ba3k sqft3345 Westshore Dr, Saint Cloud, FL 34772Off Market
Nearby schools
GreatSchools rating
- 5/10Hickory Tree Elementary SchoolGrades: PK-5Distance: 2.6 mi
- 6/10Middle School AAGrades: 6-8Distance: 5.2 mi
- 5/10Harmony High SchoolGrades: 9-12Distance: 5.2 mi
Get a cash offer in 3 minutes
Find out how much your home could sell for in as little as 3 minutes with a no-obligation cash offer.
Estimated market value
$1,449,200
Get a cash offer in 3 minutes
Find out how much your home could sell for in as little as 3 minutes with a no-obligation cash offer.
Estimated market value
$1,449,200
- Florida
- Osceola County
- Saint Cloud
- 34772
- 3313 WESTSHORE DRIVE
Nearby cities
Nearby neighborhoods
Nearby zip codes
Other Saint Cloud Topics
