Location, Location, Location! This well-maintained brick ranch home sits on an expansive corner lot & offers 1,484 sq.f.t of comfortable, thoughtfully updated living space. From the moment you arrive, you'll appreciate the pride of ownership & the care that has gone into maintaining this beautiful property. Featuring 4 spacious bedrooms & 2 full baths, this home offers room for everyone. The formal living & dining areas showcase beautiful wood floors, creating a warm and inviting space perfect for gatherings. The updated kitchen features quartz countertops, & a functional galley layout w/plenty of room for the chef in the family. The cozy family room, conveniently located adjacent to the kitchen, is ideal for hosting family & friends & highlights a charming brick gas fireplace - perfect for relaxing evenings at home. The expansive corner lot provides plenty of room to park multiple vehicles during gatherings, store an RV, build a shed, or simply enjoy the extra outdoor space -- a rare find!
Sold
Price Unknown
3313 Wexford Dr, El Paso, TX 79925
4beds
1,484sqft
Single Family Residence
Built in 1969
0.25 Acres Lot
$251,500 Zestimate®
$--/sqft
$1,821 Estimated rent
Home value
$251,500
$234,000 - $272,000
$1,821/mo
Zestimate® history
Owner options
List your home for rent
$1,821/mo
Rent Zestimate®
Find your next renter with Zillow Rental Manager. Plus, with online applications, you can quickly screen prospective tenants – for free.
$1,821/mo
Rent Zestimate®
Refinance and save
Refinancing to a lower rate could help reduce your monthly payments and save thousands over the life of the loan.
Explore your selling options
Work with a Zillow partner agent
Leverage their expertise and Zillow's premium Showcase listings to get your home seen by more buyers.
Get startedList with your own agent
Get your home in front of millions of buyers by listing it on Zillow.
Learn how to do itSell it yourself
Take full control of how buyers see your home on Zillow by listing For Sale by Owner (FSBO).
List your homeWhat's special
Charming brick gas fireplaceExtra outdoor spaceBeautiful wood floorsCozy family roomWell-maintained brick ranch homeExpansive corner lotQuartz countertops
Zillow last checked:
Listing updated:
Listed by:
Susan Flores 0536435 915-209-1701,
Keller Williams Realty
Bought with:
Rodrigo Sierra, 0750039
ClearView Realty
Source: GEPAR,MLS#: 938904
Facts & features
Interior
Bedrooms & bathrooms
- Bedrooms: 4
- Bathrooms: 2
- Full bathrooms: 1
- 3/4 bathrooms: 1
Heating
- Natural Gas, Central, Forced Air
Cooling
- Refrigerated
Appliances
- Included: Dishwasher, Exhaust Fan, Free-Standing Gas Oven, Gas Water Heater, Refrigerator
- Laundry: Electric Dryer Hookup, Washer Hookup
Features
- 2+ Living Areas, Ceiling Fan(s), LR DR Combo, Walk-In Closet(s), See Remarks
- Flooring: Tile, Carpet
- Windows: Shutters
- Number of fireplaces: 1
Interior area
- Total structure area: 1,484
- Total interior livable area: 1,484 sqft
Property
Features
- Patio & porch: Covered
- Exterior features: Walled Backyard
Lot
- Size: 0.25 Acres
- Features: Corner Lot, Standard Lot
Details
- Parcel number: S23799905602500
- Zoning: R3
- Special conditions: None
Construction
Type & style
- Home type: SingleFamily
- Architectural style: 1 Story
- Property subtype: Single Family Residence
Materials
- Brick
- Roof: Shingle,Pitched
Condition
- Year built: 1969
Utilities & green energy
- Sewer: Community
- Water: City
Community & HOA
Community
- Subdivision: Scotsdale
HOA
- Has HOA: No
Location
- Region: El Paso
Financial & listing details
- Tax assessed value: $222,815
- Annual tax amount: $2,835
- Date on market: 2/26/2026
- Cumulative days on market: 13 days
- Listing terms: Cash,Conventional,FHA,TX Veteran,VA Loan
Price history
| Date | Event | Price |
|---|---|---|
| 4/15/2026 | Sold | -- |
Source:  GEPAR #938904 Report a problem GEPAR #938904 Report a problem | ||
| 3/10/2026 | Pending sale | $250,000$168/sqft |
Source: GEPAR #938904 Report a problem | ||
| 2/26/2026 | Listed for sale | $250,000$168/sqft |
Source: GEPAR #938904 Report a problem | ||
Public tax history
| Year | Property taxes | Tax assessment |
|---|---|---|
| 2025 | -- | $213,717 +10% |
| 2024 | $2,465 +4.3% | $194,288 +10% |
| 2023 | $2,362 -22.3% | $176,625 +10% |
| 2022 | $3,040 +3.2% | $160,568 +10% |
| 2021 | $2,947 +0.5% | $145,971 +3.2% |
| 2020 | $2,932 -0.1% | $141,467 |
| 2019 | $2,934 +5.5% | $141,467 +0.8% |
| 2018 | $2,782 +6.6% | $140,360 +6.6% |
| 2017 | $2,609 +2.7% | $131,721 |
| 2016 | $2,540 -5.4% | $131,721 |
| 2015 | $2,683 | $131,721 -0.8% |
| 2014 | $2,683 | $132,804 |
| 2013 | -- | $132,804 |
| 2012 | -- | $132,804 +1.4% |
| 2011 | -- | $130,933 |
| 2010 | -- | $130,933 -0.8% |
| 2009 | -- | $132,053 |
| 2008 | -- | -- |
| 2007 | -- | -- |
| 2006 | -- | -- |
| 2005 | -- | -- |
| 2004 | -- | -- |
| 2003 | -- | -- |
| 2002 | -- | -- |
| 2001 | -- | -- |
| 2000 | -- | -- |
Find assessor info on the county website
Neighborhood: Album Park
Nearby homes
- $268,7003 bd2 ba1.4k sqft3315 Wexford Dr, El Paso, TX 79925Off Market

- $230,4003 bd2 ba1.3k sqft3309 Wexford Dr, El Paso, TX 79925Off Market
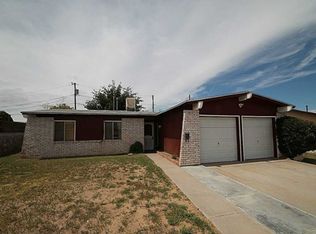
- $215,800-- bd2 ba1.2k sqft3314 Wexford Dr, El Paso, TX 79925Off Market
- $309,8006 bd4 ba2.9k sqft3316 Wexford Dr, El Paso, TX 79925Off Market
- $219,600-- bd2 ba1.2k sqft3312 Wexford Dr, El Paso, TX 79925Off Market
- $237,2003 bd2 ba1.6k sqft3307 Wexford Dr, El Paso, TX 79925Off Market
- $254,8005 bd3 ba1.7k sqft3318 Wexford Dr, El Paso, TX 79925Off Market
- $301,0003 bd2 ba1.7k sqft10813 Saigon Dr, El Paso, TX 79925Off Market
Nearby schools
GreatSchools rating
- 6/10Edgemere Elementary SchoolGrades: PK-5Distance: 0.1 mi
- 7/10Eastwood Middle SchoolGrades: 6-8Distance: 0.8 mi
- 6/10Eastwood High SchoolGrades: 9-12Distance: 1.5 mi
Schools provided by the listing agent
- Elementary: Edgemere
- Middle: Eastwoodm
- High: Eastwood
Source: GEPAR. This data may not be complete. We recommend contacting the local school district to confirm school assignments for this home.
Sell for more on Zillow
Get a Zillow Showcase℠ listing at no additional cost and you could sell for .
$251,500
2% more
+$5,030
With Zillow Showcase(estimated)
$256,530
- Texas
- El Paso County
- El Paso
- 79925
- Album Park
- 3313 Wexford Dr
Nearby cities
Nearby neighborhoods
Nearby zip codes
Other El Paso Topics
