Updates Are done!! Architectural shingled roof (2020), HVAC with Nesr Thermostat (2022), Hot water (2025) LVP Basement (2022) , some light fixtures & ceiling fans (2023) Primary Bathroom (2020) Charming Townhome Backing to Woods in Sought-After Lake Ridge! New water heater being installed. Welcome to this charming and functional 3-level townhome, ideally situated against a peaceful forest backdrop in the heart of the Lake Ridge community! This inviting home offers the perfect blend of comfort, style, and access to top-tier amenities. Step into a sunlit main level featuring a bright, modern kitchen with quartz countertops, recessed lighting, and ample space for cooking and dining. The open-concept living and dining area showcases gleaming hardwood floors, crown molding, and a cozy wood-burning fireplace—ideal for gatherings or quiet evenings at home. A convenient powder room completes this level. Upstairs, you'll find a serene primary bedroom retreat with a custom closet system and a private ensuite bath, along with a second bedroom and full hall bath. The third bedroom (NTC) in the lower level offers flexible space for guests, a home office, or a workout room. The finished walk-out basement features a spacious rec room, an updated full bath with luxury vinyl plank flooring, and direct access to a fully fenced backyard—perfect for relaxing, entertaining, or enjoying the scenic wooded views. A deck off the main level provides even more outdoor living space year-round. Located in the highly desirable Lake Ridge Parks and Recreation Association (LRPRA), residents enjoy access to a wealth of amenities, including: • Five swimming pools and a spray ground • A boat ramp on the Occoquan Reservoir • Playgrounds, walking paths, and sports fields • Community centers for rent, fitness stations, and courts for tennis, pickleball, basketball, volleyball, and more • A vibrant, nature-filled setting with over 1,200 acres of maintained common grounds This established community of over 7,200 homes is nestled along the Occoquan River and just minutes from shopping, dining, and major commuter routes. Don’t miss this opportunity to own a beautiful home in one of Northern Virginia’s most picturesque and amenity-rich neighborhoods. Schedule your showing today!
Sold for $495,000
$495,000
3313 Weymouth Ct, Woodbridge, VA 22192
3beds
2,165sqft
Townhouse
Built in 1987
1,459 Square Feet Lot
$501,400 Zestimate®
$229/sqft
$2,662 Estimated rent
Home value
$501,400
$466,000 - $542,000
$2,662/mo
Zestimate® history
Owner options
List your home for rent
$2,662/mo
Rent Zestimate®
Find your next renter with Zillow Rental Manager. Plus, with online applications, you can quickly screen prospective tenants – for free.
$2,662/mo
Rent Zestimate®
Refinance and save
$3,312/mo
Est. payment
Refinancing to a lower rate could help reduce your monthly payments and save thousands over the life of the loan.
$3,312/mo
Est. payment
Explore your selling options
Work with a Zillow partner agent
Leverage their expertise and Zillow's premium Showcase listings to get your home seen by more buyers.
Get startedList with your own agent
Get your home in front of millions of buyers by listing it on Zillow.
Learn how to do itSell it yourself
Take full control of how buyers see your home on Zillow by listing For Sale by Owner (FSBO).
List your homeWhat's special
Cozy wood-burning fireplaceFinished walk-out basementSunlit main levelBacking to woodsPrivate ensuite bathSpacious rec roomGleaming hardwood floors
Zillow last checked:
Listing updated:
Listed by:
Wes Stearns 703-675-2836,
M.O. Wilson Properties
Bought with:
Liliana Uriarte, 0225180605
Long & Foster Real Estate, Inc.
Source: Bright MLS,MLS#: VAPW2092202
Facts & features
Interior
Bedrooms & bathrooms
- Bedrooms: 3
- Bathrooms: 4
- Full bathrooms: 3
- 1/2 bathrooms: 1
- Main level bathrooms: 1
Rooms
- Room types: Dining Room, Primary Bedroom, Bedroom 2, Bedroom 3, Kitchen, Family Room, Basement, Laundry
Primary bedroom
- Features: Flooring - Luxury Vinyl Plank
- Level: Upper
- Area: 210 Square Feet
- Dimensions: 15 x 14
Bedroom 2
- Features: Flooring - Luxury Vinyl Plank
- Level: Upper
- Area: 204 Square Feet
- Dimensions: 17 x 12
Bedroom 3
- Features: Flooring - Luxury Vinyl Plank
- Level: Lower
- Area: 130 Square Feet
- Dimensions: 13 x 10
Basement
- Features: Flooring - Luxury Vinyl Plank
- Level: Lower
- Area: 357 Square Feet
- Dimensions: 21 x 17
Dining room
- Features: Flooring - HardWood
- Level: Main
- Area: 156 Square Feet
- Dimensions: 13 x 12
Family room
- Features: Flooring - HardWood, Fireplace - Wood Burning
- Level: Main
- Area: 216 Square Feet
- Dimensions: 18 x 12
Kitchen
- Features: Flooring - Ceramic Tile
- Level: Main
- Area: 204 Square Feet
- Dimensions: 17 x 12
Laundry
- Features: Flooring - Concrete
- Level: Lower
- Area: 64 Square Feet
- Dimensions: 8 x 8
Heating
- Heat Pump, Electric
Cooling
- Central Air, Ceiling Fan(s), Electric
Appliances
- Included: Dishwasher, Microwave, Disposal, Refrigerator, Ice Maker, Cooktop, Exhaust Fan, Electric Water Heater
- Laundry: Hookup, Lower Level, In Basement, Washer/Dryer Hookups Only, Laundry Room
Features
- Attic, Combination Dining/Living, Primary Bath(s), Upgraded Countertops
- Flooring: Luxury Vinyl, Hardwood, Wood
- Windows: Double Pane Windows
- Basement: Finished,Rear Entrance,Walk-Out Access
- Number of fireplaces: 1
- Fireplace features: Wood Burning
Interior area
- Total structure area: 2,202
- Total interior livable area: 2,165 sqft
- Finished area above ground: 1,474
- Finished area below ground: 691
Property
Parking
- Total spaces: 2
- Parking features: Assigned, Parking Lot
- Details: Assigned Parking
Accessibility
- Accessibility features: None
Features
- Levels: Three
- Stories: 3
- Patio & porch: Porch
- Exterior features: Sidewalks
- Pool features: Community
- Fencing: Wood,Back Yard
Lot
- Size: 1,459 Square Feet
Details
- Additional structures: Above Grade, Below Grade
- Parcel number: 8294204521
- Zoning: RPC
- Special conditions: Standard
Construction
Type & style
- Home type: Townhouse
- Architectural style: Colonial
- Property subtype: Townhouse
Materials
- Brick, Combination
- Foundation: Slab
- Roof: Asphalt
Condition
- Very Good
- New construction: No
- Year built: 1987
Utilities & green energy
- Electric: 100 Amp Service, 110 Volts
- Sewer: Public Sewer, Public Septic
- Water: Public
- Utilities for property: Cable Available, Electricity Available, Broadband, Cable, DSL
Community & HOA
Community
- Features: Pool
- Subdivision: Lake Ridge
HOA
- Has HOA: Yes
- Amenities included: Jogging Path, Common Grounds, Community Center, Pool, Reserved/Assigned Parking, Tot Lots/Playground
- Services included: Trash, Pool(s), Snow Removal
- HOA fee: $268 quarterly
- HOA name: LAKE RIDGE ASSOCIATION
Location
- Region: Woodbridge
Financial & listing details
- Price per square foot: $229/sqft
- Tax assessed value: $419,100
- Annual tax amount: $4,271
- Date on market: 5/8/2025
- Listing agreement: Exclusive Right To Sell
- Ownership: Fee Simple
Price history
| Date | Event | Price |
|---|---|---|
| 8/1/2025 | Sold | $495,000+1%$229/sqft |
Source:  Bright MLS #VAPW2092202 Report a problem Bright MLS #VAPW2092202 Report a problem | ||
| 7/8/2025 | Contingent | $489,900$226/sqft |
Source: Bright MLS #VAPW2092202 Report a problem | ||
| 7/2/2025 | Price change | $489,900-1%$226/sqft |
Source: Bright MLS #VAPW2092202 Report a problem | ||
| 5/30/2025 | Listed for sale | $495,000$229/sqft |
Source: Bright MLS #VAPW2092202 Report a problem | ||
| 5/26/2025 | Contingent | $495,000$229/sqft |
Source: Bright MLS #VAPW2092202 Report a problem | ||
| 5/8/2025 | Listed for sale | $495,000+147.5%$229/sqft |
Source: Bright MLS #VAPW2092202 Report a problem | ||
| 5/23/2003 | Sold | $199,999+21.4%$92/sqft |
Source: Public Record Report a problem | ||
| 2/1/2002 | Sold | $164,697+7.6%$76/sqft |
Source: Public Record Report a problem | ||
| 11/19/2001 | Sold | $153,000+2.5%$71/sqft |
Source: Public Record Report a problem | ||
| 11/22/1999 | Sold | $149,200+4.7%$69/sqft |
Source: Public Record Report a problem | ||
| 8/30/1995 | Sold | $142,536$66/sqft |
Source: Public Record Report a problem | ||
Public tax history
| Year | Property taxes | Tax assessment |
|---|---|---|
| 2025 | $4,441 +6.5% | $452,900 +8.1% |
| 2024 | $4,168 -0.4% | $419,100 +4.2% |
| 2023 | $4,185 -2.3% | $402,200 +6.4% |
| 2022 | $4,282 +3.9% | $378,000 +12.3% |
| 2021 | $4,123 +5.2% | $336,600 +6.2% |
| 2020 | $3,920 +115.2% | $317,000 +5.1% |
| 2019 | $1,822 -47.8% | $301,700 +4.4% |
| 2018 | $3,488 +0.2% | $288,900 +1.3% |
| 2017 | $3,480 | $285,300 +0.6% |
| 2016 | $3,480 +5.9% | $283,500 |
| 2015 | $3,285 | $283,500 +8.4% |
| 2014 | $3,285 | $261,500 +9% |
| 2013 | -- | $239,900 +2.7% |
| 2012 | -- | $233,500 +8.4% |
| 2010 | -- | $215,500 +0.6% |
| 2009 | -- | $214,300 -28.2% |
| 2008 | -- | $298,300 -7.4% |
| 2007 | -- | $322,300 -10% |
| 2006 | -- | $358,100 +26.1% |
| 2005 | -- | $284,000 +27.9% |
| 2004 | -- | $222,000 +17.6% |
| 2003 | -- | $188,800 +22.2% |
| 2002 | -- | $154,500 +11.1% |
| 2001 | -- | $139,100 |
Find assessor info on the county website
Neighborhood: Lake Ridge
Nearby homes
- $475,0003 bd4 ba2k sqft3297 Weymouth Ct, Woodbridge, VA 22192Sold
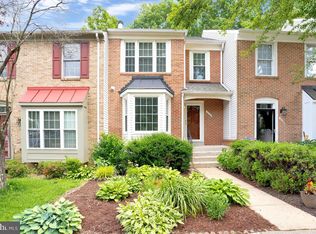
- $475,0003 bd3 ba1.8k sqft3301 Weymouth Ct, Woodbridge, VA 22192Sold

- $480,3003 bd3 ba1.5k sqft3295 Weymouth Ct, Woodbridge, VA 22192Off Market
- $472,5003 bd2 ba2k sqft3293 Weymouth Ct, Woodbridge, VA 22192Off Market
- $498,2003 bd4 ba2.1k sqft3291 Weymouth Ct, Woodbridge, VA 22192Off Market
- $482,5003 bd2 ba1.5k sqft3299 Weymouth Ct, Woodbridge, VA 22192Off Market
- $400,500-- bd1 ba-- sqft3289 Weymouth Ct #BASEMENT, Woodbridge, VA 22192Off Market
- $482,800-- bd1 ba2.1k sqft3289 Weymouth Ct, Woodbridge, VA 22192Off Market
Nearby schools
GreatSchools rating
- 6/10Lake Ridge Elementary SchoolGrades: PK-5Distance: 0.3 mi
- 7/10Lake Ridge Middle SchoolGrades: 6-8Distance: 1 mi
- 6/10Woodbridge High SchoolGrades: 9-12Distance: 1.4 mi
Schools provided by the listing agent
- Elementary: Lake Ridge
- Middle: Lake Ridge
- High: Woodbridge
- District: Prince William County Public Schools
Source: Bright MLS. This data may not be complete. We recommend contacting the local school district to confirm school assignments for this home.
Get a cash offer in 3 minutes
Find out how much your home could sell for in as little as 3 minutes with a no-obligation cash offer.
Estimated market value
$501,400
Get a cash offer in 3 minutes
Find out how much your home could sell for in as little as 3 minutes with a no-obligation cash offer.
Estimated market value
$501,400
- Virginia
- Prince William County
- Woodbridge
- 22192
- Lake Ridge
- 3313 Weymouth Ct
Nearby cities
Nearby neighborhoods
Nearby zip codes
Other Woodbridge Topics
