Over $50,000 in upgrades included at no additional cost to the buyer. This thoughtfully designed Tilden floorplan in Hyland Trail offers a bright, open layout with elevated finishes throughout. The kitchen features quartz countertops, a stylish tile backsplash, stainless appliances with built-in oven configuration, a single-bowl undermount sink, and a custom wood canopy hood, complemented by upgraded cabinetry and hardware. Luxury vinyl plank flooring flows through the main living areas, while bathrooms showcase tile-surround showers, square undermount sinks, and designer plumbing fixtures. Additional highlights include LED lighting, pendant prewire, upgraded door hardware, and a Smart Home package with Ring doorbell and Honeywell thermostat. A move-in ready package adds blinds, refrigerator, washer, and dryer--making this home ready from day one.
Closed
$374,990
3313 WILLOWLEAF Lane, Green Cove Springs, FL 32043
5beds
2,266sqft
Single Family Residence
Built in 2026
6,969 Square Feet Lot
$-- Zestimate®
$165/sqft
$-- Estimated rent
Home value
Not available
Estimated sales range
Not available
Not available
Zestimate® history
Owner options
List your home for rent
Find your next renter with Zillow Rental Manager. Plus, with online applications, you can quickly screen prospective tenants – for free.
Refinance and save
$2,539/mo
Est. payment
Refinancing to a lower rate could help reduce your monthly payments and save thousands over the life of the loan.
$2,539/mo
Est. payment
Explore your selling options
Work with a Zillow partner agent
Leverage their expertise and Zillow's premium Showcase listings to get your home seen by more buyers.
Get startedList with your own agent
Get your home in front of millions of buyers by listing it on Zillow.
Learn how to do itSell it yourself
Take full control of how buyers see your home on Zillow by listing For Sale by Owner (FSBO).
List your homeWhat's special
Zillow last checked:
Listing updated:
Listed by:
ROBYN McINTOSH 904-525-9556,
CHRISTIE'S INTERNATIONAL REAL ESTATE FIRST COAST 904-372-4711
Bought with:
REAL BROKER LLC
Source: realMLS,MLS#: 2133603
Facts & features
Interior
Bedrooms & bathrooms
- Bedrooms: 5
- Bathrooms: 4
- Full bathrooms: 3
- 1/2 bathrooms: 1
Heating
- Central
Cooling
- Central Air
Appliances
- Included: Dishwasher, Disposal, Electric Cooktop, Electric Oven, Ice Maker, Microwave, Plumbed For Ice Maker, Refrigerator, Washer
- Laundry: Electric Dryer Hookup, Washer Hookup
Features
- Eat-in Kitchen, Entrance Foyer, Kitchen Island, Open Floorplan, Pantry, Primary Bathroom - Shower No Tub, Smart Home, Smart Thermostat, Split Bedrooms, Walk-In Closet(s)
- Flooring: Carpet, Tile, Vinyl
Interior area
- Total interior livable area: 2,266 sqft
Property
Parking
- Total spaces: 2
- Parking features: Garage, Garage Door Opener
- Garage spaces: 2
Features
- Levels: Two
- Stories: 2
- Patio & porch: Covered, Front Porch, Patio
Lot
- Size: 6,969 Square Feet
Details
- Parcel number: 15052500933800669
- Zoning description: Residential
Construction
Type & style
- Home type: SingleFamily
- Architectural style: Craftsman
- Property subtype: Single Family Residence
Materials
- Fiber Cement, Frame
- Roof: Shingle
Condition
- New construction: Yes
- Year built: 2026
Utilities & green energy
- Sewer: Public Sewer
- Water: Public
- Utilities for property: Cable Available, Electricity Connected, Sewer Connected, Water Connected
Community & HOA
Community
- Subdivision: Hyland Trail
HOA
- Has HOA: Yes
- Amenities included: Pool, Children's Pool, Clubhouse, Dog Park, Fitness Center, Jogging Path, Pickleball, Playground, Tennis Court(s), Trash
- HOA fee: $13 monthly
Location
- Region: Green Cove Springs
Financial & listing details
- Price per square foot: $165/sqft
- Tax assessed value: $65,000
- Annual tax amount: $3,368
- Date on market: 3/6/2026
- Listing terms: Cash,Conventional,FHA,VA Loan
Price history
| Date | Event | Price |
|---|---|---|
| 4/24/2026 | Sold | $374,990-1.6%$165/sqft |
Source:  realMLS #2133603 Report a problem realMLS #2133603 Report a problem | ||
| 3/23/2026 | Pending sale | $380,990$168/sqft |
Source: realMLS #2133603 Report a problem | ||
| 3/6/2026 | Listed for sale | $380,990$168/sqft |
Source: realMLS #2133603 Report a problem | ||
Public tax history
| Year | Property taxes | Tax assessment |
|---|---|---|
| 2025 | -- | $65,000 |
| 2024 | $3,387 | $65,000 |
Find assessor info on the county website
Neighborhood: 32043
Nearby homes
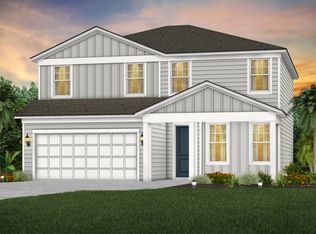
- $373,3005 bd4 ba2.2k sqft3313 Willowleaf Lane Grn, Green Cove Springs, FL 32043Off Market
- $333,600-- bd-- ba-- sqft3319 Willowleaf Ln, Green Cove Springs, FL 32043Sold
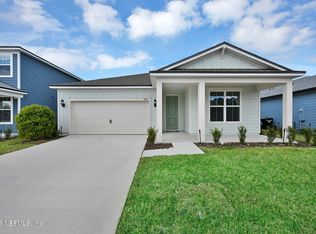
- $333,5903 bd2 ba1.5k sqft3319 Willowleaf Lane Grn, Green Cove Springs, FL 32043Sold
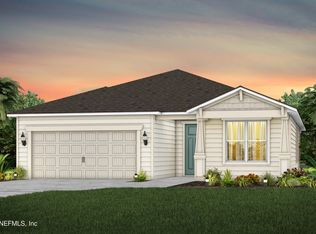
- $379,0004 bd3 ba2.1k sqft3309 Willowleaf Ln, Green Cove Springs, FL 32043Pending
- $389,000-- bd-- ba-- sqft3323 Willowleaf Ln, Green Cove Springs, FL 32043Sold
- $403,000-- bd-- ba-- sqft3303 Willowleaf Ln, Green Cove Springs, FL 32043Sold
- $434,9905 bd4 ba2.9k sqft3691 Zydeco Loop Grn, Green Cove Springs, FL 32043Sold
- $65,000-- bd-- ba-- sqft3318 Willowleaf Ln, Green Cove Springs, FL 32043Off Market
Nearby schools
GreatSchools rating
- 8/10Lake Asbury Elementary SchoolGrades: PK-6Distance: 1.1 mi
- 7/10Lake Asbury Junior High SchoolGrades: 7-8Distance: 1.1 mi
- 5/10Clay High SchoolGrades: PK,9-12Distance: 7.7 mi
Schools provided by the listing agent
- Elementary: Lake Asbury
- Middle: Lake Asbury
- High: Clay
Source: realMLS. This data may not be complete. We recommend contacting the local school district to confirm school assignments for this home.


Get pre-qualified for a loan
At Zillow Home Loans, we can pre-qualify you in as little as 5 minutes with no impact to your credit score.An equal housing lender. NMLS #10287.
- Florida
- Clay County
- Green Cove Springs
- 32043
- 3313 WILLOWLEAF Lane
Nearby cities
Nearby zip codes
Other Green Cove Springs Topics
- Apartments for Rent in 32043
- Houses for Sale in 32043
- Houses for Rent in 32043
- 32043 Real Estate
- Green Cove Springs Condos
- Houses for Sale in Green Cove Springs
- Newest Listings in Green Cove Springs
- Green Cove Springs Home Values
- Green Cove Springs Real Estate Agents
- Green Cove Springs Refinance
- Green Cove Springs Mortgage Rates
