Back on market, buyer did not perform! This charming 1-bed, 1-bath condo with a den offers the perfect blend of comfort and convenience, located in the heart of Shirlington. The home has been freshly painted, with new lights, LVP floor, and brand new fixtures throughout the home!. Enjoy easy access to all your desired public amenities, plus an array of fantastic community features. Step into the main living space and be greeted by a beautiful stone fireplace and LVP flooring. Just off the living room, you'll find a versatile sunroom/home office that can easily serve as an additional bedroom for overnight guests, a flex space, or a grand walk-in closet to suit your needs. The kitchen boasts wood cabinets, a long granite countertop, updated appliances, and modern fixtures, making it a delightful space for culinary adventures. The oversized master bedroom offers its own seating area and an abundance of natural light, creating a serene retreat. The master suite provides direct access to the bathroom, featuring an extended granite vanity top, a large mirror, and additional storage for all your essentials. Community amenities include an exercise room, gated entry, a pool, and a playground. Plus, enjoy the convenience of 1 designated parking space (#582).
Sold for $320,000
$320,000
3313 Wyndham Cir APT 3215, Alexandria, VA 22302
1beds
826sqft
Condominium
Built in 1990
-- sqft lot
$320,800 Zestimate®
$387/sqft
$2,284 Estimated rent
Home value
$320,800
$305,000 - $337,000
$2,284/mo
Zestimate® history
Owner options
List your home for rent
$2,284/mo
Rent Zestimate®
Find your next renter with Zillow Rental Manager. Plus, with online applications, you can quickly screen prospective tenants – for free.
$2,284/mo
Rent Zestimate®
Refinance and save
$1,981/mo
Est. payment
Refinancing to a lower rate could help reduce your monthly payments and save thousands over the life of the loan.
$1,981/mo
Est. payment
Explore your selling options
Work with a Zillow partner agent
Leverage their expertise and Zillow's premium Showcase listings to get your home seen by more buyers.
Get startedList with your own agent
Get your home in front of millions of buyers by listing it on Zillow.
Learn how to do itSell it yourself
Take full control of how buyers see your home on Zillow by listing For Sale by Owner (FSBO).
List your homeWhat's special
Zillow last checked:
Listing updated:
Listed by:
Jason Cheperdak 774-278-1509,
Samson Properties,
Listing Team: Shepherd Homes Group
Bought with:
Karen Crowe, 0225212251
Coldwell Banker Realty
Source: Bright MLS,MLS#: VAAX2034138
Facts & features
Interior
Bedrooms & bathrooms
- Bedrooms: 1
- Bathrooms: 1
- Full bathrooms: 1
- Main level bathrooms: 1
- Main level bedrooms: 1
Basement
- Area: 0
Heating
- Forced Air, Electric
Cooling
- Central Air, Electric
Appliances
- Included: Microwave, Dishwasher, Dryer, Refrigerator, Cooktop, Washer, Electric Water Heater
- Laundry: In Unit
Features
- Combination Dining/Living
- Flooring: Carpet
- Has basement: No
- Number of fireplaces: 1
- Fireplace features: Wood Burning
Interior area
- Total structure area: 826
- Total interior livable area: 826 sqft
- Finished area above ground: 826
- Finished area below ground: 0
Property
Parking
- Total spaces: 1
- Parking features: Inside Entrance, Assigned, Garage
- Garage spaces: 1
- Details: Assigned Parking, Assigned Space #: 582
Accessibility
- Accessibility features: None
Features
- Levels: One
- Stories: 1
- Pool features: Community
Details
- Additional structures: Above Grade, Below Grade
- Parcel number: 50689840
- Zoning: RC
- Special conditions: Standard
Construction
Type & style
- Home type: Condo
- Architectural style: Traditional
- Property subtype: Condominium
- Attached to another structure: Yes
Materials
- Aluminum Siding
- Foundation: Permanent
Condition
- New construction: No
- Year built: 1990
Utilities & green energy
- Sewer: Public Sewer
- Water: Public
Community & HOA
Community
- Condo and coop fee: $568 monthly
- Subdivision: Pointe At Park Center
HOA
- Has HOA: No
- Amenities included: Common Grounds, Elevator(s), Fitness Center, Gated, Pool, Reserved/Assigned Parking, Tot Lots/Playground
- Services included: Maintenance Grounds, Sewer, Snow Removal, Trash, Water
Location
- Region: Alexandria
Financial & listing details
- Price per square foot: $387/sqft
- Tax assessed value: $282,076
- Annual tax amount: $3,201
- Date on market: 7/11/2024
- Listing agreement: Exclusive Right To Sell
- Ownership: Condominium
Price history
| Date | Event | Price |
|---|---|---|
| 10/16/2024 | Sold | $320,000-1.5%$387/sqft |
Source:  Bright MLS #VAAX2034138 Report a problem Bright MLS #VAAX2034138 Report a problem | ||
| 9/22/2024 | Contingent | $324,900$393/sqft |
Source: Bright MLS #VAAX2034138 Report a problem | ||
| 8/23/2024 | Listed for sale | $324,900$393/sqft |
Source: Bright MLS #VAAX2034138 Report a problem | ||
| 8/13/2024 | Contingent | $324,900$393/sqft |
Source: Bright MLS #VAAX2034138 Report a problem | ||
| 8/2/2024 | Price change | $324,900-1.5%$393/sqft |
Source: Bright MLS #VAAX2034138 Report a problem | ||
| 7/11/2024 | Listed for sale | $329,900+46.6%$399/sqft |
Source: Bright MLS #VAAX2034138 Report a problem | ||
| 12/1/2015 | Listing removed | $225,000$272/sqft |
Source: Real Living At Home #AX8767010 Report a problem | ||
| 10/13/2015 | Pending sale | $225,000$272/sqft |
Source: Real Living At Home #AX8767010 Report a problem | ||
| 10/8/2015 | Listed for sale | $225,000+21.6%$272/sqft |
Source: Real Living At Home #AX8767010 Report a problem | ||
| 10/30/2013 | Listing removed | $1,530$2/sqft |
Source: Long & Foster Real Estate, Inc. #AX8185989 Report a problem | ||
| 10/13/2013 | Price change | $1,530-4.4%$2/sqft |
Source: Long & Foster Real Estate, Inc. #AX8185989 Report a problem | ||
| 9/7/2013 | Listed for rent | $1,600$2/sqft |
Source: Owner Report a problem | ||
| 10/6/2011 | Listing removed | $185,000$224/sqft |
Source: McEnearney Associates Inc., Realtors #AX7611287 Report a problem | ||
| 8/4/2011 | Price change | $185,000-7.5%$224/sqft |
Source: McEnearney Associates Inc., Realtors #AX7611287 Report a problem | ||
| 6/22/2011 | Listed for sale | $200,000$242/sqft |
Source: McEnearney Associates, Inc. Realtors #AX7611287 Report a problem | ||
Public tax history
Tax history is unavailable.
Neighborhood: Alexandria West
Nearby homes
- $--1 bd1 ba826 sqft3313 Wyndham Cir APT 2206, Alexandria, VA 22302Off Market
- $297,7001 bd1 ba826 sqft3313 Wyndham Cres #1206, Alexandria, VA 22302Off Market
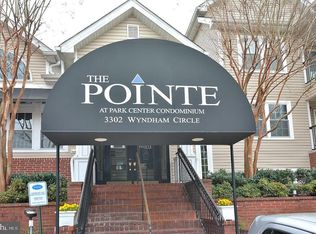
- $301,8001 bd1 ba826 sqft3313 Wyndham Cres #1216, Alexandria, VA 22302Off Market
- $303,0001 bd1 ba826 sqft3313 Wyndham Cres #2206, Alexandria, VA 22302Off Market
- $302,5001 bd1 ba826 sqft3313 Wyndham Cir APT 2218, Alexandria, VA 22302Off Market
- $304,3001 bd1 ba826 sqft3313 Wyndham Cres #3206, Alexandria, VA 22302Off Market
- $306,7001 bd1 ba826 sqft3313 Wyndham Cres #3208, Alexandria, VA 22302Off Market
- $309,6001 bd1 ba826 sqft3313 Wyndham Cres #4206, Alexandria, VA 22302Off Market
Nearby schools
GreatSchools rating
- 2/10John Adams Elementary SchoolGrades: PK-5Distance: 1.3 mi
- NAT. C. Williams High School Minnie Howard CampusGrades: 9Distance: 0.6 mi
- 2/10Alexandria City High SchoolGrades: 9-12Distance: 1.1 mi
Schools provided by the listing agent
- District: Alexandria City Public Schools
Source: Bright MLS. This data may not be complete. We recommend contacting the local school district to confirm school assignments for this home.
Get a cash offer in 3 minutes
Find out how much your home could sell for in as little as 3 minutes with a no-obligation cash offer.
Estimated market value
$320,800
Get a cash offer in 3 minutes
Find out how much your home could sell for in as little as 3 minutes with a no-obligation cash offer.
Estimated market value
$320,800
- Virginia
- Alexandria City
- Alexandria
- 22302
- Alexandria West
- 3313 Wyndham Cir Apartment 3215
Nearby cities
Nearby neighborhoods
Nearby zip codes
Other Alexandria Topics
