Skip main navigation
Sold for $315,000
  • $315,000

    33130 Lyndon St, Livonia, MI 48154

    3beds
    2,230sqft
    Single Family Residence
    Built in 1959
    6,969 Square Feet Lot
    $357,300 Zestimate®
    $141/sqft
    $2,862 Estimated rent

    Home value

    $357,300

    $339,000 - $375,000

    $2,862/mo

    Zestimate® history
    Loading
    Loading...

    Owner options

    List your home for rent

    $2,862/mo

    Rent Zestimate®

    Find your next renter with Zillow Rental Manager. Plus, with online applications, you can quickly screen prospective tenants – for free.

    Learn more

    $2,862/mo

    Rent Zestimate®

    Refinance and save

    $2,198/mo

    Est. payment

    Refinancing to a lower rate could help reduce your monthly payments and save thousands over the life of the loan.

    See today's rates

    $2,198/mo

    Est. payment

    Explore your selling options

    Work with a Zillow partner agent

    Leverage their expertise and Zillow's premium Showcase listings to get your home seen by more buyers.

    Get started

    List with your own agent

    Get your home in front of millions of buyers by listing it on Zillow.

    Learn how to do it

    Sell it yourself

    Take full control of how buyers see your home on Zillow by listing For Sale by Owner (FSBO).

    List your home

    What's special

    Finished basement carpetNew panelCity hallKimberly oaksUpdated ranch homeNew carpetFire station
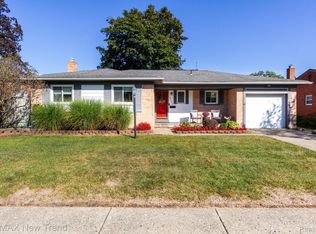
    **OPEN HUSE SUNDAY 3/24 1-3PM!** Great opportunity to own an updated ranch home in sought after Kimberly Oaks Subdivision! Updates include Fully updated Kitchen 21, laminate flooring 21, finished basement carpet and full bath 21, leaf guard gutter guards 21, new panel, 17, Basement water proofing 19, and New carpet in family room 24. Concrete pad with shed. So many updates with still the ability to put your own finishing touches on. Enjoy the warmth of your multi level fireplace in the basement and living room. Hardwoods ran throughout main floor. Fenced yard. Garage is 2 cars deep with a drive through for your lawnmower or just added convenience. You couldn't ask for a better subdivision in your search. Kimberly oaks has so many amenities including the Livonia Rec Center, Livonia Library, City Hall, Police and Fire Station, Schools, Churches, Parks, Playgrounds, and some of the best neighbors anyone could ask for! Schedule your showing today on this beauty! All showings must be accompanied by licensed MI showing agent. Buyers agent to verify all information. SHOWINGS START 1PM THURSDAY 3/21

    Zillow last checked:

    Listing updated:

    Listed by:

    Matthew Kulacki 734-459-4700,

    KW Professionals

    Bought with:

    Donnie Worthington, 6501295752

    Remerica United Realty

    Source: Realcomp II,MLS#: 20240017346MLS Logo

    Facts & features

    Interior

    Bedrooms & bathrooms
    • Bedrooms: 3
    • Bathrooms: 3
    • Full bathrooms: 2
    • 1/2 bathrooms: 1
    Bedroom
    • Level: Entry
    • Area: 130
    • Dimensions: 10 x 13
    Bedroom
    • Level: Entry
    • Area: 110
    • Dimensions: 10 x 11
    Bedroom
    • Level: Entry
    • Area: 100
    • Dimensions: 10 x 10
    Other
    • Level: Basement
    • Area: 54
    • Dimensions: 9 x 6
    Other
    • Level: Entry
    • Area: 35
    • Dimensions: 5 x 7
    Other
    • Level: Entry
    • Area: 25
    • Dimensions: 5 x 5
    Other
    • Level: Entry
    • Area: 110
    • Dimensions: 10 x 11
    Family room
    • Level: Entry
    • Area: 252
    • Dimensions: 14 x 18
    Kitchen
    • Level: Entry
    • Area: 140
    • Dimensions: 10 x 14
    Laundry
    • Level: Basement
    • Area: 130
    • Dimensions: 10 x 13
    Living room
    • Level: Entry
    • Area: 272
    • Dimensions: 16 x 17
    Heating
    • Forced Air, Natural Gas
    Cooling
    • Ceiling Fans, Central Air
    Appliances
    • Included: Disposal, Dryer, Energy Star Qualified Dishwasher, Energy Star Qualified Refrigerator, Free Standing Electric Range, Microwave, Washer
    • Laundry: Laundry Room
    Features
    • High Speed Internet
    • Basement: Finished,Full
    • Has fireplace: Yes
    • Fireplace features: Basement, Living Room
    Interior area
    • Total interior livable area: 2,230 sqft
    • Finished area above ground: 1,230
    • Finished area below ground: 1,000

    Property

    Parking
    • Total spaces: 2
    • Parking features: Two Car Garage, Attached, Direct Access, Drive Through, Electricityin Garage
    • Attached garage spaces: 2
    Features
    • Levels: One
    • Stories: 1
    • Entry location: GroundLevelwSteps
    • Exterior features: Lighting
    • Pool features: None
    • Fencing: Back Yard
    Lot
    • Size: 6,969 Square Feet
    • Dimensions: 60.00 x 118.40
    Details
    • Additional structures: Sheds
    • Parcel number: 46086020276000
    • Special conditions: Short Sale No,Standard

    Construction

    Type & style
    • Home type: SingleFamily
    • Architectural style: Ranch
    • Property subtype: Single Family Residence
    Materials
    • Brick
    • Foundation: Basement, Poured, Sealed Foundation
    • Roof: Asphalt
    Condition
    • New construction: No
    • Year built: 1959
    • Major remodel year: 2021

    Utilities & green energy

    • Sewer: Public Sewer, Sewer At Street
    • Water: Public, Waterat Street
    • Utilities for property: Cable Available

    Community & HOA

    Community
    • Subdivision: KIMBERLY OAKS ESTATES SUB
    HOA
    • Has HOA: Yes
    • HOA fee: $25 annually
    Location
    • Region: Livonia

    Financial & listing details

    • Price per square foot: $141/sqft
    • Tax assessed value: $103,169
    • Annual tax amount: $4,121
    • Date on market: 3/21/2024
    • Cumulative days on market: 7 days
    • Listing agreement: Exclusive Right To Sell
    • Listing terms: Cash,Conventional,FHA,Va Loan

    Price history

    DateEventPrice
    5/4/2024Sold$315,000$141/sqft
    Source: Realcomp II #20240017346 Report a problem
    3/26/2024Pending sale$315,000$141/sqft
    Source: Realcomp II #20240017346 Report a problem
    3/21/2024Listed for sale$315,000+40.1%$141/sqft
    Source: Realcomp II #20240017346 Report a problem
    11/20/2019Listing removed$224,900$101/sqft
    Source: Keller Williams Realty Ann Arbor Market Center #3268107 Report a problem
    9/5/2019Price change$224,900-2.2%$101/sqft
    Source: Keller Williams Ann Arbor #3268107 Report a problem
    8/17/2019Listed for sale$230,000+21.1%$103/sqft
    Source: Keller Williams Ann Arbor #3268107 Report a problem
    5/18/2017Sold$189,900+26.6%$85/sqft
    Source: Public Record Report a problem
    7/10/2007Sold$150,000$67/sqft
    Source: Public Record Report a problem

    Public tax history

    YearProperty taxesTax assessment
    2025-- $129,300 +11.7%
    2024-- $115,800 +8%
    2023-- $107,200 +1%
    2022-- $106,100 +8%
    2021-- $98,200
    2020$3,738 +2.2%$98,200 +6.6%
    2019$3,656 $92,100 +2.4%
    2018$3,656 $89,900 +5.9%
    2017-- $84,900
    2016$2,568 $84,900 +8.5%
    2015$2,568 $78,250 +15.8%
    2012-- $67,570
    2005$1,109 -53.8%--
    2003$2,402 +9.5%--
    2001$2,194 +2.8%$68,450 +3.2%
    2000$2,136 $66,330
    Find assessor info on the county website

    Neighborhood: 48154

    Nearby schools

    GreatSchools rating
    Get a cash offer in 3 minutes
    Find out how much your home could sell for in as little as 3 minutes with a no-obligation cash offer.
    Estimated market value
    $357,300
    Get a cash offer in 3 minutes
    Find out how much your home could sell for in as little as 3 minutes with a no-obligation cash offer.
    Estimated market value
    $357,300