Skip main navigation
Sold for $675,000
  • $675,000

    33132 Oyster Cove Dr #3, Lewes, DE 19958

    4beds
    2,647sqft
    Condominium
    Built in 2022
    -- sqft lot
    $682,600 Zestimate®
    $255/sqft
    $3,031 Estimated rent

    Home value

    $682,600

    $635,000 - $737,000

    $3,031/mo

    Zestimate® history
    Loading
    Loading...

    Owner options

    List your home for rent

    $3,031/mo

    Rent Zestimate®

    Find your next renter with Zillow Rental Manager. Plus, with online applications, you can quickly screen prospective tenants – for free.

    Learn more

    $3,031/mo

    Rent Zestimate®

    Refinance and save

    $3,842/mo

    Est. payment

    Refinancing to a lower rate could help reduce your monthly payments and save thousands over the life of the loan.

    See today's rates

    $3,842/mo

    Est. payment

    Explore your selling options

    Work with a Zillow partner agent

    Leverage their expertise and Zillow's premium Showcase listings to get your home seen by more buyers.

    Get started

    List with your own agent

    Get your home in front of millions of buyers by listing it on Zillow.

    Learn how to do it

    Sell it yourself

    Take full control of how buyers see your home on Zillow by listing For Sale by Owner (FSBO).

    List your home

    What's special

    Oyster coveCoastal charmGreat roomCoastal livingCoastal breezeFront upper balconyEasy access to shopping
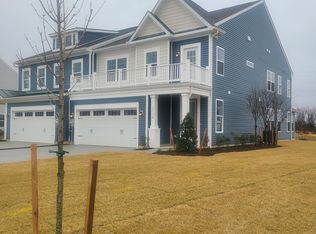
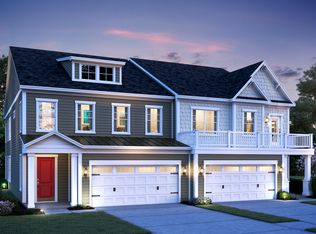
    EPITOME OF COASTAL LIVING IN OYSTER COVE. This 4-bedroom, 3.5-bath twin home is a mere 2 years young and has been barely lived in, offering a pristine and move-in-ready residence that seamlessly combines comfort, style, and convenience. Situated just steps away from the scenic Lewes/Rehoboth bike path, this home is a gateway to a lifestyle of outdoor enjoyment. The location also provides easy access to shopping, restaurants, and more, making it an ideal choice for those seeking a vibrant community experience. With only 24 homes in this intimate community, exclusivity and tranquility await you. The property boasts numerous updates throughout, including stainless steel appliances, quartz countertops and luxury vinyl plank flooring. The main level features an open floor plan, highlighted by a gourmet kitchen with an extended island, a great room, and sunroom bumpout. The two-story great room with a fireplace creates a cozy yet grand ambiance. The home offers the rare convenience of dual primary suites, one on the first floor and another on the second, providing flexibility and privacy. Along with the secondary primary suite, the upstairs has a large loft along with another full bath & two additional guest bedrooms - offering ample space for family and friends. Enjoy outdoor living with a stamped rear patio and a front upper balcony, perfect for soaking in the coastal breeze and sunshine. This must-have property is a rare gem on the east side of Rt 1, where everything you need is within easy access. Whether you're looking for a primary residence or a secondary home, this meticulously crafted twinhome promises a lifestyle of luxury and convenience. Embrace the coastal charm and make this Oyster Cove home your own retreat by the sea! (Please note that rentals must be 30 days or more)

    Zillow last checked:

    Listing updated:

    Listed by:

    Lee Ann Wilkinson 302-645-6664,

    Berkshire Hathaway HomeServices PenFed Realty,

    Listing Team: The Lee Ann Wilkinson Group

    Bought with:

    Vince DiPietro, RS-0026203

    Dave McCarthy & Associates, Inc.

    Source: Bright MLS,MLS#: DESU2055832MLS Logo

    Facts & features

    Interior

    Bedrooms & bathrooms
    • Bedrooms: 4
    • Bathrooms: 4
    • Full bathrooms: 3
    • 1/2 bathrooms: 1
    • Main level bathrooms: 2
    • Main level bedrooms: 1
    Rooms
    • Room types: Dining Room, Primary Bedroom, Kitchen, Sun/Florida Room, Great Room, Laundry, Loft, Primary Bathroom, Full Bath, Half Bath, Additional Bedroom
    Basement
    • Area: 0
    Heating
    • Central, Natural Gas
    Cooling
    • Central Air, Electric
    Appliances
    • Included: Dishwasher, Disposal, Double Oven, Oven, Oven/Range - Gas, Cooktop, Washer, Dryer, Stainless Steel Appliance(s), Water Heater, Gas Water Heater
    • Laundry: Main Level, Laundry Room
    Features
    • Breakfast Area, Ceiling Fan(s), Dining Area, Entry Level Bedroom, Open Floorplan, Kitchen - Gourmet, Kitchen Island, Pantry, Primary Bath(s), Recessed Lighting, Bathroom - Stall Shower, Bathroom - Tub Shower, Upgraded Countertops, Walk-In Closet(s)
    • Flooring: Carpet
    • Has basement: No
    • Number of fireplaces: 1
    • Fireplace features: Gas/Propane
    Interior area
    • Total structure area: 2,647
    • Total interior livable area: 2,647 sqft
    • Finished area above ground: 2,647
    • Finished area below ground: 0

    Property

    Parking
    • Total spaces: 6
    • Parking features: Garage Faces Front, Inside Entrance, Concrete, Driveway, Attached
    • Attached garage spaces: 2
    • Uncovered spaces: 4
    Accessibility
    • Accessibility features: None
    Features
    • Levels: Two
    • Stories: 2
    • Patio & porch: Patio
    • Exterior features: Sidewalks, Street Lights, Balcony
    • Pool features: None
    • Has view: Yes
    • View description: Garden
    Lot
    • Features: Backs - Open Common Area, Landscaped, Rear Yard
    Details
    • Additional structures: Above Grade, Below Grade
    • Parcel number: 33508.0025.003
    • Zoning: MR
    • Special conditions: Standard

    Construction

    Type & style
    • Home type: Condo
    • Architectural style: Coastal
    • Property subtype: Condominium
    • Attached to another structure: Yes
    Materials
    • Stick Built
    • Foundation: Slab
    • Roof: Architectural Shingle
    Condition
    • New construction: No
    • Year built: 2022

    Utilities & green energy

    • Electric: 200+ Amp Service
    • Sewer: Public Sewer
    • Water: Public

    Community & HOA

    Community
    • Condo and coop fee: $380 monthly
    • Subdivision: Oyster Cove
    HOA
    • Has HOA: No
    • Amenities included: None
    • Services included: Maintenance Structure, Maintenance Grounds
    Location
    • Region: Lewes

    Financial & listing details

    • Price per square foot: $255/sqft
    • Tax assessed value: $33,000
    • Annual tax amount: $1,625
    • Date on market: 2/12/2024
    • Listing agreement: Exclusive Right To Sell
    • Listing terms: Cash,Conventional
    • Exclusions: Uninstalled Shelving, Garage Tool Cabinets
    • Ownership: Condominium

    Price history

    DateEventPrice
    4/26/2024Sold$675,000-1.7%$255/sqft
    Source: Bright MLS #DESU2055832 Report a problem
    3/13/2024Pending sale$687,000$260/sqft
    Source: Bright MLS #DESU2055832 Report a problem
    2/28/2024Contingent$687,000$260/sqft
    Source: Bright MLS #DESU2055832 Report a problem
    2/12/2024Listed for sale$687,000+13.6%$260/sqft
    Source: Bright MLS #DESU2055832 Report a problem
    3/9/2022Sold$604,900$229/sqft
    Source: Bright MLS #DESU2021058 Report a problem

    Public tax history

    Tax history is unavailable.

    Neighborhood: 19958

    Nearby schools

    GreatSchools rating
    Schools provided by the listing agent
    • District: Cape Henlopen

    Source: Bright MLS. This data may not be complete. We recommend contacting the local school district to confirm school assignments for this home.

    Get pre-qualified for a loan
    At Zillow Home Loans, we can pre-qualify you in as little as 5 minutes with no impact to your credit score.

    An equal housing lender. NMLS #10287.

    Sell for more on Zillow
    Get a Zillow Showcase℠ listing at no additional cost and you could sell for .
    $682,600
    2% more
    +$13,652
    With Zillow Showcase(estimated)
    $696,252