Skip main navigation
Sold for $485,000
  • $485,000

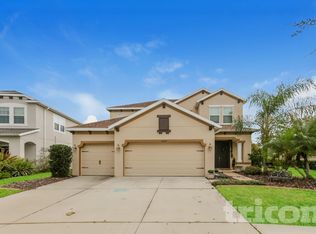
    33132 Whisper Pointe Dr, Wesley Chapel, FL 33545

    4beds
    2,348sqft
    Single Family Residence
    Built in 2017
    6,686 Square Feet Lot
    $474,700 Zestimate®
    $207/sqft
    $2,803 Estimated rent

    Home value

    $474,700

    $451,000 - $498,000

    $2,803/mo

    Zestimate® history
    Loading
    Loading...

    Owner options

    List your home for rent

    $2,803/mo

    Rent Zestimate®

    Find your next renter with Zillow Rental Manager. Plus, with online applications, you can quickly screen prospective tenants – for free.

    Learn more

    $2,803/mo

    Rent Zestimate®

    Refinance and save

    $3,312/mo

    Est. payment

    Refinancing to a lower rate could help reduce your monthly payments and save thousands over the life of the loan.

    See today's rates

    $3,312/mo

    Est. payment

    Explore your selling options

    Work with a Zillow partner agent

    Leverage their expertise and Zillow's premium Showcase listings to get your home seen by more buyers.

    Get started

    List with your own agent

    Get your home in front of millions of buyers by listing it on Zillow.

    Learn how to do it

    Sell it yourself

    Take full control of how buyers see your home on Zillow by listing For Sale by Owner (FSBO).

    List your home

    What's special

    Serene waterSpectacular water view lotExpansive islandHome officeLarge family roomTampa international airportPrime wesley chapel location
    Prepare to fall in love with a view like no other! This move-in-ready home in sought after Watergrass awaits, nestled on a spectacular water view lot, ensuring privacy with no rear neighbors and offering breathtaking sunsets over serene water and lush natural conservation beyond. This original owner CalAtlantic built Boca Raton floorplan features four well-appointed bedrooms and two full bathrooms downstairs, while the spacious upstairs bonus room provides versatile space, perfect for a media room, home office, or potential fifth bedroom. Enjoy the convenience of another full bath upstairs as well. With an array of appealing upgrades and extras, the heart of this home is its beautiful kitchen, showcasing 42-inch white cabinetry with crown molding, luxurious backsplash, pendant and recessed lighting, stainless steel appliances, granite countertops, and an expansive island, all overlooking a spacious dining area and large family room with access to the screened patio. The home's light and bright interior is painted in a neutral color palette, the perfect backdrop for your own design choices. The main living area exudes warmth and elegance with easy care wood laminate flooring in all main areas along with upgraded 5-1/4 inch baseboards. Remarkable attention to detail is evident in the master and secondary bathrooms, where quartz countertops, brushed nickel hardware, and distinctive listello in the master shower elevate the sense of luxury. This original owner home has also been upgraded with an extended screened lanai...extra space to savor the best of Florida living. Watergrass offers the ultimate access to the the Florida lifestyle with resort-style amenities including a fitness center, zero-entry pool, splash zone, sports courts, playgrounds, and a junior Olympic pool, creating a vibrant lifestyle. Prime Wesley Chapel location! Just minutes to AdventHealth and BayCare Hospitals, Wiregrass Mall, Tampa Premium Outlets, ice rink, a wealth of dining and retail shopping options, theaters and access to I-75 and I-275! A quick commute to downtown Tampa and Tampa International Airport, making this home an ideal haven for those seeking a peaceful retreat without sacrificing accessibility to area amenities.

    Zillow last checked:

    Listing updated:

    Listed by:

    John Hoffman 813-907-2555,

    KELLER WILLIAMS RLTY NEW TAMPA 813-994-4422

    Bought with:

    Jeff Miller, 3115907

    CHARLES RUTENBERG REALTY INC

    Source: Stellar MLS,MLS#: T3489693MLS LogoOriginating MLS: Tampa

    Facts & features

    Interior

    Bedrooms & bathrooms
    • Bedrooms: 4
    • Bathrooms: 3
    • Full bathrooms: 3
    Rooms
    • Room types: Bonus Room, Utility Room
    Primary bedroom
    • Features: Walk-In Closet(s)
    • Level: First
    • Dimensions: 13x15
    Bedroom 2
    • Features: Built-in Closet
    • Level: First
    • Dimensions: 11x11
    Bedroom 3
    • Features: Built-in Closet
    • Level: First
    • Dimensions: 11x11
    Bedroom 4
    • Features: Built-in Closet
    • Level: First
    • Dimensions: 10x12
    Bonus room
    • Level: Second
    • Dimensions: 18x18
    Dining room
    • Level: First
    • Dimensions: 13x10
    Kitchen
    • Level: First
    • Dimensions: 12x10
    Living room
    • Level: First
    • Dimensions: 19x12
    Heating
    • Central
    Cooling
    • Central Air
    Appliances
    • Included: Dishwasher, Disposal, Electric Water Heater, Microwave, Range, Refrigerator
    • Laundry: Laundry Room
    Features
    • Ceiling Fan(s), Eating Space In Kitchen, Kitchen/Family Room Combo, Primary Bedroom Main Floor, Open Floorplan, Solid Surface Counters, Solid Wood Cabinets, Thermostat, Walk-In Closet(s)
    • Flooring: Carpet, Ceramic Tile, Laminate
    • Windows: Blinds, Rods
    • Has fireplace: No
    Interior area
    • Total structure area: 3,118
    • Total interior livable area: 2,348 sqft

    Property

    Parking
    • Total spaces: 2
    • Parking features: Garage - Attached
    • Attached garage spaces: 2
    Features
    • Levels: Two
    • Stories: 2
    • Exterior features: Irrigation System, Lighting
    • Has view: Yes
    • View description: Water, Pond
    • Has water view: Yes
    • Water view: Water,Pond
    Lot
    • Size: 6,686 Square Feet
    • Residential vegetation: Trees/Landscaped
    Details
    • Parcel number: 202536003.0037.00003.0
    • Zoning: MPUD
    • Special conditions: None

    Construction

    Type & style
    • Home type: SingleFamily
    • Property subtype: Single Family Residence
    Materials
    • Block, Concrete, Stucco
    • Foundation: Slab
    • Roof: Shingle
    Condition
    • New construction: No
    • Year built: 2017

    Utilities & green energy

    • Sewer: Public Sewer
    • Water: Public
    • Utilities for property: BB/HS Internet Available, Electricity Connected, Public

    Community & HOA

    Community
    • Features: Clubhouse, Deed Restrictions, Golf Carts OK, Park, Playground, Pool, Sidewalks
    • Pet fee: $0 monthly
    • Subdivision: WATERGRASS PRCL DD-1
    HOA
    • Has HOA: Yes
    • Amenities included: Clubhouse, Playground, Pool
    • HOA fee: $8 monthly
    • HOA name: Inframark / Alba Sanchez
    • HOA phone: 813-991-1116
    Location
    • Region: Wesley Chapel

    Financial & listing details

    • Price per square foot: $207/sqft
    • Tax assessed value: $445,754
    • Annual tax amount: $6,735
    • Date on market: 12/8/2023
    • Cumulative days on market: 108 days
    • Listing terms: Assumable,Cash,Conventional,FHA,VA Loan
    • Ownership: Fee Simple
    • Total actual rent: 0
    • Electric utility on property: Yes
    • Road surface type: Asphalt

    Price history

    DateEventPrice
    4/24/2024Sold$485,000$207/sqft
    Source: Stellar MLS #T3489693 Report a problem
    3/25/2024Pending sale$485,000$207/sqft
    Source: Stellar MLS #T3489693 Report a problem
    2/24/2024Price change$485,000-3%$207/sqft
    Source: Stellar MLS #T3489693 Report a problem
    1/17/2024Price change$500,000-4.8%$213/sqft
    Source: Stellar MLS #T3489693 Report a problem
    12/8/2023Listed for sale$525,000+72.7%$224/sqft
    Source: Stellar MLS #T3489693 Report a problem
    1/3/2018Sold$304,000$129/sqft
    Source: Public Record Report a problem

    Public tax history

    YearProperty taxesTax assessment
    2024$7,757 +4.5%$353,830
    2023$7,421 +10.2%$353,830 +3%
    2022$6,736 +5.1%$343,530 +13.8%
    2021$6,408 +6.7%$301,929 +9.2%
    2020$6,004 +2.5%$276,610 +3.3%
    2019$5,856 $267,786 +1.9%
    2018$5,856 +2.1%$262,793 +855.4%
    2017$5,733 +136.4%$27,506
    2016$2,426 +1.3%$27,506 +0.7%
    2015$2,395 +23.7%$27,307 +616%
    2014$1,937 $3,814
    Find assessor info on the county website

    Neighborhood: 33545

    Nearby schools

    GreatSchools rating
    Schools provided by the listing agent
    • Elementary: Watergrass Elementary-PO
    • Middle: Thomas E Weightman Middle-PO
    • High: Wesley Chapel High-PO

    Source: Stellar MLS. This data may not be complete. We recommend contacting the local school district to confirm school assignments for this home.

    Get a cash offer in 3 minutes
    Find out how much your home could sell for in as little as 3 minutes with a no-obligation cash offer.
    Estimated market value
    $474,700
    Get a cash offer in 3 minutes
    Find out how much your home could sell for in as little as 3 minutes with a no-obligation cash offer.
    Estimated market value
    $474,700