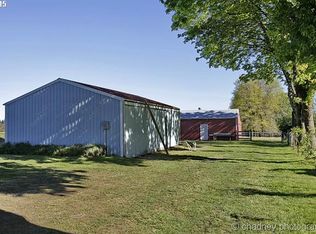
Tucked away on over 2 acres along Beaver Creek, this split-level gem offers the perfect blend of space, function, and stunning views of Mt. Hood and St. Helens. The beauty of split-level living? Room to spread out, multiple living spaces, and that ideal balance of connection and privacy. The heart of the home is the open kitchen and eating area, where a sliding door leads to the balcony—your front-row seat to a peaceful landscape, complete with a serene pond and towering trees. This primary suite isn’t just a bedroom—it’s a full-on escape. With a spacious walk-in closet, there’s finally room for those "someday" outfits and way too many shoes (no judgment). The ensuite bathroom? A total game-changer, you'll enjoy the fact that no one’s fighting you for the sink. Sweet dreams come easy when your bedroom feels like a five-star getaway! A separate entrance downstairs—ideal for multi-generational living or giving guests their own grand entrance. Recent updates, including brand-new electrical panel, brand-new windows, a heat pump, and a fresh roof and new gutters, all ensure comfort and efficiency. Storage and workspace abound with an oversized shop featuring tall bay doors and a solid concrete floor—perfect for projects, toys, or a serious workshop setup. A charming outbuilding adds even more flexibility, whether you need extra storage, a creative studio, or a quiet getaway. Why settle for one way in when you can have three? With triple access gates, your property becomes a logistical dream—whether you’re running a business, storing equipment, or just want a seamless setup for your shop. Need an easy entrance for customers? Prefer a separate entrance for personal use? No problem. Tucked near Dodge Park, this property is equal parts retreat and adventure—ready for you to make it home!
Sold
$835,000
33133 SE Dodge Park Blvd, Gresham, OR 97080
5beds
3,184sqft
Residential, Single Family Residence
Built in 1979
2.48 Acres Lot
$829,900 Zestimate®
$262/sqft
$4,657 Estimated rent
Home value
$829,900
$764,000 - $896,000
$4,657/mo
Zestimate® history
Owner options
List your home for rent
$4,657/mo
Rent Zestimate®
Find your next renter with Zillow Rental Manager. Plus, with online applications, you can quickly screen prospective tenants – for free.
$4,657/mo
Rent Zestimate®
Refinance and save
$5,204/mo
Est. payment
Refinancing to a lower rate could help reduce your monthly payments and save thousands over the life of the loan.
$5,204/mo
Est. payment
Explore your selling options
Work with a Zillow partner agent
Leverage their expertise and Zillow's premium Showcase listings to get your home seen by more buyers.
Get startedList with your own agent
Get your home in front of millions of buyers by listing it on Zillow.
Learn how to do itSell it yourself
Take full control of how buyers see your home on Zillow by listing For Sale by Owner (FSBO).
List your homeWhat's special
Split-level livingSerene pondTriple access gatesSeparate entrance downstairsPeaceful landscapeTowering treesPrimary suite
Zillow last checked:
Listing updated:
Listed by:
Amy Tierney amy@thetierneynetwork.com,
Keller Williams Premier Partners
Bought with:
Teresa Donahue, 200703253
eXp Realty, LLC
Source: RMLS (OR),MLS#: 551373068
Facts & features
Interior
Bedrooms & bathrooms
- Bedrooms: 5
- Bathrooms: 3
- Full bathrooms: 3
- Main level bathrooms: 2
Rooms
- Room types: Bedroom 4, Bedroom 5, Den, Bedroom 2, Bedroom 3, Dining Room, Family Room, Kitchen, Living Room, Primary Bedroom
Primary bedroom
- Features: Closet, Laminate Flooring, Suite
- Level: Main
Bedroom 2
- Features: Closet, Laminate Flooring
- Level: Main
Bedroom 3
- Features: Closet
- Level: Main
Bedroom 4
- Features: Closet, Wallto Wall Carpet
- Level: Lower
Bedroom 5
- Features: Closet, Wallto Wall Carpet
- Level: Lower
Dining room
- Features: Laminate Flooring
- Level: Main
Family room
- Features: Fireplace, Sliding Doors, Wallto Wall Carpet
- Level: Lower
Kitchen
- Features: Dishwasher, Disposal, Eat Bar, Nook, Pantry, Sliding Doors, Laminate Flooring
- Level: Main
Living room
- Features: Fireplace, Laminate Flooring, Vaulted Ceiling
- Level: Main
Heating
- Forced Air, Fireplace(s), Heat Pump
Cooling
- Heat Pump
Appliances
- Included: Dishwasher, Disposal, Free-Standing Refrigerator, Microwave, Stainless Steel Appliance(s), Electric Water Heater, Tank Water Heater
- Laundry: Laundry Room
Features
- Closet, Eat Bar, Nook, Pantry, Vaulted Ceiling(s), Suite
- Flooring: Laminate, Wall to Wall Carpet
- Doors: Sliding Doors
- Windows: Vinyl Frames, Double Pane Windows
- Basement: Finished,Full
- Number of fireplaces: 2
- Fireplace features: Wood Burning
Interior area
- Total structure area: 3,184
- Total interior livable area: 3,184 sqft
Property
Parking
- Total spaces: 8
- Parking features: Driveway, RV Access/Parking, RV Boat Storage, Attached, Detached
- Attached garage spaces: 8
- Has uncovered spaces: Yes
Features
- Levels: Multi/Split
- Stories: 2
- Patio & porch: Deck
- Exterior features: Yard
- Has view: Yes
- View description: Creek/Stream, Mountain(s), Pond
- Has water view: Yes
- Water view: Creek/Stream,Pond
- Waterfront features: Creek, Pond
- Body of water: Beaver Creek
Lot
- Size: 2.48 Acres
- Features: Level, Trees, Acres 1 to 3
Details
- Additional structures: Outbuilding, RVBoatStorage, SecondGarage, WorkshopSecondGarage
- Parcel number: R250501
- Zoning: MUA20
Construction
Type & style
- Home type: SingleFamily
- Architectural style: Traditional
- Property subtype: Residential, Single Family Residence
Materials
- Lap Siding, Wood Siding
- Foundation: Slab
- Roof: Composition
Condition
- Resale
- New construction: No
- Year built: 1979
Utilities & green energy
- Sewer: Septic Tank
- Water: Well
- Utilities for property: Cable Connected
Community & HOA
HOA
- Has HOA: No
Location
- Region: Gresham
Financial & listing details
- Price per square foot: $262/sqft
- Tax assessed value: $751,940
- Annual tax amount: $8,715
- Date on market: 3/20/2025
- Cumulative days on market: 197 days
- Listing terms: Cash,Conventional,FHA,VA Loan
- Road surface type: Gravel
Price history
| Date | Event | Price |
|---|---|---|
| 4/30/2025 | Sold | $835,000$262/sqft |
Source:  RMLS (OR) #551373068 Report a problem RMLS (OR) #551373068 Report a problem | ||
| 3/27/2025 | Pending sale | $835,000$262/sqft |
Source: RMLS (OR) #551373068 Report a problem | ||
| 3/21/2025 | Listed for sale | $835,000+19.3%$262/sqft |
Source: RMLS (OR) #551373068 Report a problem | ||
| 8/30/2023 | Sold | $700,000-4.1%$220/sqft |
Source: RMLS (OR) #23690678 Report a problem | ||
| 8/7/2023 | Pending sale | $729,900$229/sqft |
Source: RMLS (OR) #23690678 Report a problem | ||
| 7/28/2023 | Listed for sale | $729,900-8.8%$229/sqft |
Source: RMLS (OR) #23690678 Report a problem | ||
| 6/6/2023 | Contingent | $799,900$251/sqft |
Source: RMLS (OR) #23690678 Report a problem | ||
| 5/20/2023 | Listed for sale | $799,900$251/sqft |
Source: RMLS (OR) #23690678 Report a problem | ||
| 5/7/2023 | Pending sale | $799,900$251/sqft |
Source: RMLS (OR) #23690678 Report a problem | ||
| 4/26/2023 | Price change | $799,900-5.9%$251/sqft |
Source: RMLS (OR) #23690678 Report a problem | ||
| 4/16/2023 | Price change | $849,900-3.4%$267/sqft |
Source: RMLS (OR) #23690678 Report a problem | ||
| 3/20/2023 | Price change | $879,900-2.2%$276/sqft |
Source: RMLS (OR) #23690678 Report a problem | ||
| 3/10/2023 | Price change | $899,900-3.2%$283/sqft |
Source: RMLS (OR) #23690678 Report a problem | ||
| 3/3/2023 | Listed for sale | $929,900+86%$292/sqft |
Source: RMLS (OR) #23690678 Report a problem | ||
| 6/28/2022 | Sold | $500,000+1751.9%$157/sqft |
Source: Public Record Report a problem | ||
| 2/19/2015 | Sold | $27,000-90.4%$8/sqft |
Source: Public Record Report a problem | ||
| 3/25/2002 | Sold | $280,000$88/sqft |
Source: Public Record Report a problem | ||
Public tax history
| Year | Property taxes | Tax assessment |
|---|---|---|
| 2025 | $9,124 +4.7% | $516,950 +3% |
| 2024 | $8,716 +7.5% | $501,890 +8.3% |
| 2023 | $8,110 +2.8% | $463,630 +3% |
| 2022 | $7,888 +2.6% | $450,130 +3% |
| 2021 | $7,690 +6.7% | $437,020 +3% |
| 2020 | $7,210 +3.1% | $424,300 +3% |
| 2019 | $6,993 | $411,950 +3% |
| 2018 | $6,993 +3.9% | $399,960 +3% |
| 2017 | $6,733 +18.6% | $388,320 +3% |
| 2016 | $5,677 | $377,010 +3% |
| 2015 | $5,677 +2.1% | $366,030 +3% |
| 2014 | $5,560 +9.8% | $355,370 +3% |
| 2013 | $5,062 +1.4% | $345,020 +3% |
| 2012 | $4,990 +2.7% | $334,980 +3% |
| 2011 | $4,859 +3.1% | $325,230 +3% |
| 2010 | $4,714 +0.4% | $315,760 +3% |
| 2009 | $4,694 +1.5% | $306,570 +3% |
| 2008 | $4,623 +2.6% | $297,650 +3% |
| 2007 | $4,506 +6.4% | $288,990 +7.7% |
| 2006 | $4,235 +4.2% | $268,380 +3% |
| 2005 | $4,066 +2.2% | $260,570 +3% |
| 2004 | $3,979 +2.2% | $252,990 +3% |
| 2003 | $3,892 +3.2% | $245,630 +3% |
| 2002 | $3,773 +8% | $238,480 +6.1% |
| 2000 | $3,495 | $224,800 |
Find assessor info on the county website
Neighborhood: 97080
Nearby homes
- $904,2704 bd3 ba2.5k sqft33045 SE Dodge Park Blvd, Gresham, OR 97080Off Market
- $170-- bd-- ba-- sqftS Sidse Dodge Park Blvd, Gresham, OR 97080Off Market
- $386,7001 Acres33341 SE Carpenter Ln, Gresham, OR 97080Off Market
- $658,300-- bd-- ba1.7k sqft33341 SE Carpenter Ln, Gresham, OR 97080Off Market
- $650,7004 bd2 ba1.6k sqft7344 SE Altman Rd, Gresham, OR 97080Off Market
- $785,2003 bd2 ba1.9k sqft33407 SE Carpenter Ln, Gresham, OR 97080Off Market
- $1,870-- bd-- ba-- sqft33407 SE Carpenter Ln #E, Gresham, OR 97080Off Market
- $675,9004 bd2 ba1.5k sqft33419 SE Carpenter Ln, Gresham, OR 97080Off Market
Nearby schools
GreatSchools rating
- 6/10East Orient Elementary SchoolGrades: K-5Distance: 1.5 mi
- 3/10West Orient Middle SchoolGrades: 6-8Distance: 1.7 mi
- 6/10Sam Barlow High SchoolGrades: 9-12Distance: 1.9 mi
Schools provided by the listing agent
- Elementary: East Orient
- Middle: West Orient
- High: Sam Barlow
Source: RMLS (OR). This data may not be complete. We recommend contacting the local school district to confirm school assignments for this home.
Get a cash offer in 3 minutes
Find out how much your home could sell for in as little as 3 minutes with a no-obligation cash offer.
Estimated market value
$829,900
Get a cash offer in 3 minutes
Find out how much your home could sell for in as little as 3 minutes with a no-obligation cash offer.
Estimated market value
$829,900
- Oregon
- Multnomah County
- Gresham
- 97080
- 33133 SE Dodge Park Blvd
Nearby cities
Nearby neighborhoods
Nearby zip codes
Other Gresham Topics
