Skip main navigation
Pending
  • Listed by: Native • Jessica Foote • Contact: 858-335-8165
    Price cut: $11K (6/30)
    $649,000

    33134 Celadon Ave, Winchester, CA 92596

    4beds
    2,028sqft
    : 
    Loading
    Get pre-qualified
    Single Family Residence
    Built in 2025
    8,712 Square Feet Lot
    $-- Zestimate®
    $320/sqft
    $125/mo HOA

    What's special

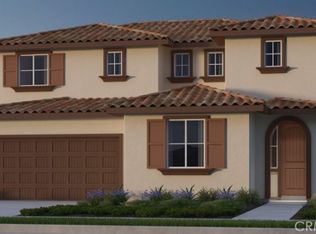
    Welcome to 33134 Celadon Avenue, a beautifully appointed residence in the highly sought-after Rosa at Siena community of Winchester. Built in 2025, this move-in ready home blends modern design, thoughtful functionality, and effortless California living. Step inside to discover a light-filled open-concept floor plan designed for both everyday comfort and entertaining. At the heart of the home is a stunning chef's kitchen featuring an oversized center island, quartz countertops, designer tile backsplash, crisp white shaker cabinetry, and a pantry with abundant storage. The kitchen flows seamlessly into the dining area and spacious great room, creating an inviting space for gathering with family and friends. Offering 4 bedrooms, 2.5 bathrooms, one of the beds currently serving as versatile bonus room ideal for a home office, playroom, media room, or potential fourth bedroom, this home adapts beautifully to your lifestyle. The private primary suite serves as a peaceful retreat, complete with a spacious walk-in closet and a beautifully designed en-suite bathroom with a step in shower. Thoughtful upgrades include solar, a whole-home air filtration system, designer finishes, window coverings throughout, and all appliances included. Outside, enjoy a professionally finished low-maintenance backyard with premium turf, providing the perfect space to relax, entertain, or play without the expense and hassle of completing a new construction yard. Ideally located just steps from a large sports park and moments from Siena's resort-style amenities, residents enjoy access to a sparkling pool, spa, cabanas, fire pit, walking trails, parks, and outdoor recreation areas. Situated within the acclaimed Temecula Valley Unified School District and conveniently close to shopping, dining, entertainment, and Temecula Wine Country, this home offers an exceptional blend of convenience, community, and modern living. Why wait months for new construction when you can move right into a turnkey home that already has the upgrades, finishes, and outdoor space completed? This is Siena living at its finest.
    125 days
    |
    909
    |
    45
    |

    Zillow last checked:

    Listing updated:

    Listed by:

    Jessica Foote DRE #01861694 858-461-9612,

    Native

    Source: CRMLS,MLS#: SW26131947MLS LogoOriginating MLS: California Regional MLS

      Facts & features

      Interior

      Bedrooms & bathrooms
      • Bedrooms: 4
      • Bathrooms: 3
      • Full bathrooms: 2
      • 1/2 bathrooms: 1
      • Main level bathrooms: 2
      • Main level bedrooms: 4
      Rooms
      • Room types: Bedroom, Kitchen, Laundry, Living Room, Primary Bedroom, Other, Pantry
      Primary bedroom
      • Features: Main Level Primary
      Primary bedroom
      • Features: Primary Suite
      Bedroom
      • Features: All Bedrooms Down
      Bedroom
      • Features: Bedroom on Main Level
      Bathroom
      • Features: Bathtub, Separate Shower
      Kitchen
      • Features: Built-in Trash/Recycling, Kitchen/Family Room Combo, Quartz Counters, Walk-In Pantry
      Other
      • Features: Walk-In Closet(s)
      Pantry
      • Features: Walk-In Pantry
      Heating
      • Central
      Cooling
      • Central Air
      Appliances
      • Included: Gas Range, Microwave, Water To Refrigerator
      • Laundry: Laundry Room
      Features
      • Breakfast Bar, High Ceilings, Open Floorplan, Pantry, Quartz Counters, Storage, All Bedrooms Down, Bedroom on Main Level, Main Level Primary, Primary Suite, Walk-In Pantry, Walk-In Closet(s)
      • Flooring: Laminate
      • Windows: Double Pane Windows, ENERGY STAR Qualified Windows
      • Has fireplace: No
      • Fireplace features: None
      • Common walls with other units/homes: No Common Walls
      Interior area
      • Total interior livable area: 2,028 sqft

      Property

      Parking
      • Total spaces: 4
      • Parking features: Door-Multi, Driveway, Garage, Garage Door Opener
      • Attached garage spaces: 2
      • Uncovered spaces: 2
      Features
      • Levels: One
      • Stories: 1
      • Entry location: Front Door
      • Patio & porch: Concrete
      • Exterior features: Rain Gutters
      • Pool features: Community, In Ground, Association
      • Fencing: Brick,Vinyl
      • Has view: Yes
      • View description: Mountain(s), Neighborhood
      Lot
      • Size: 8,712 Square Feet
      • Features: Back Yard, Corner Lot, Front Yard, Gentle Sloping, Sprinklers Timer, Sprinkler System, Street Level, Walkstreet, Yard
      Details
      • Parcel number: 472370001
      • Special conditions: Standard

      Construction

      Type & style
      • Home type: SingleFamily
      • Architectural style: Ranch,Spanish
      • Property subtype: Single Family Residence
      Materials
      • Stucco
      • Foundation: Slab
      • Roof: Tile
      Condition
      • Updated/Remodeled,Turnkey
      • New construction: No
      • Year built: 2025
      Details
      • Builder name: Taylor Morrison

      Utilities & green energy

      • Electric: 220 Volts in Garage, 220 Volts in Laundry, 220 Volts
      • Sewer: Public Sewer
      • Water: Public
      • Utilities for property: Cable Connected, Electricity Connected, Natural Gas Connected, Phone Connected, Sewer Connected, Water Connected
      Green energy
      • Energy efficient items: Appliances, Roof, Windows
      • Energy generation: Solar

      Community & HOA

      Community
      • Features: Curbs, Gutter(s), Storm Drain(s), Street Lights, Suburban, Sidewalks, Pool
      • Security: Carbon Monoxide Detector(s), Smoke Detector(s)
      HOA
      • Has HOA: Yes
      • Amenities included: Barbecue, Picnic Area, Playground, Pool, Pets Allowed
      • Services included: Sewer
      • HOA fee: $125 monthly
      • HOA name: Siena
      • HOA phone: 714-508-9070
      Location
      • Region: Winchester

      Financial & listing details

      • Price per square foot: $320/sqft
      • Tax assessed value: $141,585
      • Annual tax amount: $6,652
      • Date on market: 6/19/2026
      • Cumulative days on market: 125 days
      • Listing terms: Cash,Conventional,FHA,VA Loan

        Estimated market value

        Not available

        Estimated sales range

        Not available

        $3,595/mo

        Price history

        DateEventPrice
        7/3/2026Pending sale$649,000$320/sqft
        Source: CRMLS #SW26131947 Report a problem
        6/30/2026Price change$649,000-1.7%$320/sqft
        Source: CRMLS #SW26131947 Report a problem
        6/19/2026Listed for sale$659,990+10%$325/sqft
        Source: CRMLS #SW26131947 Report a problem
        8/18/2025Sold$599,990$296/sqft
        Source: CRMLS #IG25055932 Report a problem
        7/1/2025Pending sale$599,990$296/sqft
        Source: CRMLS #IG25055932 Report a problem
        6/26/2025Price change$599,990-1.6%$296/sqft
        Source: CRMLS #IG25055932 Report a problem
        6/11/2025Price change$609,990-7.8%$301/sqft
        Source: CRMLS #IG25055932 Report a problem
        3/13/2025Listed for sale$661,780$326/sqft
        Source: Taylor Morrison Report a problem

        Public tax history

        YearProperty taxesTax assessment
        2025$6,652 $141,585
        Find assessor info on the county website

        Monthly payment

        Est. payment

        Payment breakdown

        Explore the cost of this home by adjusting the details. Changes won't be saved.
        All calculations are estimates and provided by Zillow, Inc. for informational purposes only. Actual amounts may vary.
        HOA fees may include property taxes on listings classified as Co-Ops. Contact the listing agent and/or owner for fee details.
        Mortgage interest rates are dependent on a number of factors, including credit score, down payment, and repayment length. Interest rate data provided by Zillow Group Marketplace, Inc. as of 1/1/1970 from various mortgage lenders with which we have lead or other similar arrangements; the Estimated Payment is an average of those rates.
        See how much you could borrow to make a competitive offer.

        Climate risks

        Neighborhood: 92596

        Getting around

        0 / 100
        Car-Dependent
        7 / 100
        Somewhat Bikeable

        Nearby schools

        GreatSchools rating
        Schools provided by the listing agent
        • High: Chaparral

        Source: CRMLS. This data may not be complete. We recommend contacting the local school district to confirm school assignments for this home.

        A local agent can set up tours, give advice and negotiate with sellers.

        Browse local experts

        Similar homes

          1. Local buyer's agents are ready to help