33137 Alta Vista Drive, Evergreen, CO 80439
Home value
$3,556,100
$3.20M - $3.98M
$7,613/mo
Owner options
$7,613/mo
Rent Zestimate®
Find your next renter with Zillow Rental Manager. Plus, with online applications, you can quickly screen prospective tenants – for free.
$7,613/mo
Rent Zestimate®
$15,671/mo
Est. payment
Refinancing to a lower rate could help reduce your monthly payments and save thousands over the life of the loan.
$15,671/mo
Est. payment
Explore your selling options
Work with a Zillow partner agent
Leverage their expertise and Zillow's premium Showcase listings to get your home seen by more buyers.
Get startedList with your own agent
Get your home in front of millions of buyers by listing it on Zillow.
Learn how to do itSell it yourself
Take full control of how buyers see your home on Zillow by listing For Sale by Owner (FSBO).
List your homeWhat's special
Zillow last checked:
Listing updated:
Leslie Hess 785-656-2520 lesliehessbroker@yahoo.com,
Sage + Sparrow Real Estate
Bob Maiocco, 1318315
eXp Realty, LLC
Facts & features
Interior
Bedrooms & bathrooms
- Bedrooms: 4
- Bathrooms: 7
- Full bathrooms: 5
- 3/4 bathrooms: 1
- 1/2 bathrooms: 1
- Main level bathrooms: 3
- Main level bedrooms: 1
Primary bedroom
- Description: Quarter Sawn Oak Floors, Gas Fireplace, Double Doors To Upper Deck, Walk In Customised Closet
- Level: Main
Bedroom
- Description: Second Huge Primary Suite, Private Balcony, Two Stairs Access, Elevator Access, Ensuite Bathroom
- Level: Upper
Bedroom
- Description: Built In Desk And Cabinets, 3 Custom Bunk Beds With Trundle Pull Outs, Secret Room In Hallway
- Level: Upper
Bedroom
- Description: Private Bath, Walk In Closet, Walk Out To Covered Patio
- Level: Lower
Primary bathroom
- Description: Dual Vanities, New Granite Countertops, Limestone Floors, Jacuzzi Tub, Heated Shower Floor
- Level: Main
Bathroom
- Description: Adjacent To Office Or Possible 5th Bedroom
- Level: Main
Bathroom
- Description: Adjacent To The Great Room
- Level: Main
Bathroom
- Description: Private Bath For Second Primary Suite, Dual Vanities, Jacuzzi Tub, Stone Floors
- Level: Upper
Bathroom
- Description: Private Bath For Bunk Room, 2 Vanities, Stone Floors
- Level: Upper
Bathroom
- Description: Soaking Tub, Stone Floors
- Level: Lower
Bathroom
- Description: Stone Floors, Adjacent To Theatre Room
- Level: Lower
Dining room
- Description: Travertine Floors, Cove Molding
- Level: Main
Exercise room
- Description: Door To Lower Patio And Bocce Ball Court
- Level: Lower
Family room
- Description: Large Sitting Area Adding The Kitchen With Gas Fireplace
- Level: Main
Family room
- Description: New Projector Tv, Fireplace, Walk Out To Covered Patio, Dishwasher And Wet Bar
- Level: Lower
Game room
- Description: Bar Area That Opens To Back Courtyard Patio With Gas Fire Pit And Built-In Gas Grill
- Level: Main
Great room
- Description: Walnut Floors, Gas Fireplace, 16' Ceiling With Soaring Windows, Hunter Douglas Remote Control Blinds, Custom Window Treatments
- Level: Main
Kitchen
- Description: Wedgwood Kitchen, Remodeled Island, Sub Zero Refrigerator/Freezer,Bar Seating, Viking 6 Burner Stove With Griddle, 2 Ovens, Prep Sink, Warming Drawer, New Miele Dishwasher
- Level: Main
Laundry
- Description: Adjacent To Primary Bedroom, Granite Countertops, Storage
- Level: Main
Laundry
- Description: Storage Too
- Level: Lower
Office
- Description: Quarter Sawn Oak Floors, Built In Bookcases And Cabinetry, Could Be Used As 5th Bedroom And Has Adjoining Full Bathroom
- Level: Main
Other
- Description: Temperature Controlled, 1700 Bottle Capacity
- Level: Lower
Heating
- Radiant Floor
Cooling
- Has cooling: Yes
Appliances
- Included: Bar Fridge, Convection Oven, Cooktop, Dishwasher, Disposal, Double Oven, Dryer, Freezer, Gas Water Heater
- Laundry: Common Area
Features
- Audio/Video Controls, Ceiling Fan(s), Eat-in Kitchen, Elevator, Entrance Foyer, Five Piece Bath, Granite Counters, High Ceilings, High Speed Internet, Kitchen Island, Open Floorplan, Pantry, Primary Suite, Smoke Free, Sound System, Vaulted Ceiling(s), Walk-In Closet(s), Wet Bar
- Flooring: Carpet, Stone, Wood
- Windows: Double Pane Windows, Skylight(s), Window Treatments
- Basement: Crawl Space,Exterior Entry,Walk-Out Access
- Number of fireplaces: 4
- Fireplace features: Family Room, Gas, Great Room, Living Room, Master Bedroom
- Common walls with other units/homes: No Common Walls
Interior area
- Total structure area: 8,687
- Total interior livable area: 8,687 sqft
- Finished area above ground: 8,250
Property
Parking
- Total spaces: 4
- Parking features: Asphalt, Dry Walled
- Attached garage spaces: 4
Features
- Levels: Multi/Split
- Patio & porch: Covered, Deck, Front Porch, Patio
- Exterior features: Balcony, Barbecue, Fire Pit, Gas Grill, Gas Valve, Lighting, Private Yard, Rain Gutters
- Fencing: None
- Has view: Yes
- View description: Mountain(s), Valley, Water
- Has water view: Yes
- Water view: Water
- Waterfront features: Pond
Lot
- Size: 5.23 Acres
- Features: Foothills, Level, Many Trees, Sloped
- Residential vegetation: Partially Wooded, Wooded, Sagebrush, Thinned
Details
- Parcel number: 142609
- Zoning: SR-5
- Special conditions: Standard
- Other equipment: Home Theater
Construction
Type & style
- Home type: SingleFamily
- Architectural style: Chalet
- Property subtype: Single Family Residence
Materials
- Stone, Stucco
- Foundation: Slab
Condition
- Updated/Remodeled
- Year built: 2003
Utilities & green energy
- Water: Well
- Utilities for property: Cable Available, Electricity Connected, Internet Access (Wired), Natural Gas Connected, Phone Connected
Community & HOA
Community
- Security: Carbon Monoxide Detector(s), Security System, Smoke Detector(s), Water Leak/Flood Alarm
- Subdivision: Soda Creek
HOA
- Has HOA: Yes
- Amenities included: Pond Seasonal, Trail(s)
- Services included: Security, Snow Removal
- HOA fee: $550 annually
- HOA name: Soda Creek Property Owners Association
- HOA phone: 303-933-6279
Location
- Region: Evergreen
Financial & listing details
- Price per square foot: $374/sqft
- Tax assessed value: $3,211,658
- Annual tax amount: $12,421
- Date on market: 7/7/2023
- Listing terms: Cash,Conventional
- Exclusions: Sellers' Personal Property.
- Ownership: Agent Owner
- Has irrigation water rights: Yes
- Electric utility on property: Yes
- Road surface type: Paved
Price history
| Date | Event | Price |
|---|---|---|
| 9/29/2023 | Sold | $3,250,000+62.5%$374/sqft |
Source: | ||
| 2/21/2018 | Sold | $2,000,000$230/sqft |
Source: Public Record Report a problem | ||
| 12/23/2017 | Pending sale | $2,000,000$230/sqft |
Source: RE/MAX ALLIANCE #7808661 Report a problem | ||
| 10/11/2017 | Price change | $2,000,000-12.7%$230/sqft |
Source: RE/MAX ALLIANCE #7808661 Report a problem | ||
| 5/8/2017 | Listed for sale | $2,290,000-2.6%$264/sqft |
Source: RE/MAX ALLIANCE #7808661 Report a problem | ||
| 12/20/2016 | Listing removed | $2,350,000$271/sqft |
Source: Berkshire Hathaway Homeservices Elevated Living Re #6164574 Report a problem | ||
| 5/8/2016 | Listed for sale | $2,350,000-5.8%$271/sqft |
Source: Intero Real Estate Services #6766037 Report a problem | ||
| 11/6/2015 | Listing removed | $2,495,000$287/sqft |
Source: LIV Sotheby's International Realty #3665412 Report a problem | ||
| 6/3/2015 | Listed for sale | $2,495,000-0.2%$287/sqft |
Source: LIV Sotheby's International Realty #3665412 Report a problem | ||
| 3/29/2015 | Listing removed | $2,500,000$288/sqft |
Source: Coldwell Banker Devonshire #921758 Report a problem | ||
| 10/21/2014 | Listed for sale | $2,500,000$288/sqft |
Source: Coldwell Banker Distinctive Properties #921758 Report a problem | ||
| 6/27/2014 | Listing removed | $2,500,000$288/sqft |
Source: Coldwell Banker Residential Brokerage - Evergreen #2830467 Report a problem | ||
| 3/4/2014 | Listed for sale | $2,500,000-10.6%$288/sqft |
Source: COLDWELL BANKER RESIDENTIAL 28 #2830467 Report a problem | ||
| 11/27/2013 | Listing removed | $2,795,000$322/sqft |
Source: Kentwood City Properties #1193485 Report a problem | ||
| 6/6/2013 | Listed for sale | $2,795,000+565.5%$322/sqft |
Source: Kentwood City Properties #1193485 Report a problem | ||
| 12/27/1999 | Sold | $420,000$48/sqft |
Source: Public Record Report a problem | ||
Public tax history
| Year | Property taxes | Tax assessment |
|---|---|---|
| 2025 | $17,440 -0.3% | $200,728 +5.3% |
| 2024 | $17,485 +40.8% | $190,652 |
| 2023 | $12,421 -1% | $190,652 +45% |
| 2022 | $12,549 +11.4% | $131,476 -2.8% |
| 2021 | $11,265 | $135,259 +12.3% |
| 2020 | $11,265 +1.4% | $120,478 |
| 2019 | $11,107 -14.8% | $120,478 -16.3% |
| 2018 | $13,040 | $144,000 -4.6% |
| 2017 | $13,040 +16.1% | $151,001 +14.3% |
| 2016 | $11,230 | $132,136 -23.1% |
| 2015 | $11,230 -23.6% | $171,725 +11.8% |
| 2014 | $14,704 +2.9% | $153,620 -11.9% |
| 2013 | $14,295 +1.8% | $174,343 +15.3% |
| 2012 | $14,039 -4.2% | $151,160 -9.2% |
| 2011 | $14,656 +0.1% | $166,430 +4.6% |
| 2010 | $14,642 -1.9% | $159,160 |
| 2009 | $14,927 +0.2% | $159,160 -1.7% |
| 2008 | $14,890 +54.2% | $161,910 -24.7% |
| 2007 | $9,653 -0.5% | $214,900 +106.7% |
| 2006 | $9,706 -29.1% | $103,980 -30.9% |
| 2005 | $13,697 +62.3% | $150,430 |
| 2004 | $8,438 +120.1% | $150,430 +48.5% |
| 2003 | $3,835 +4.3% | $101,300 +123.6% |
| 2002 | $3,678 +51.9% | $45,300 +68.5% |
| 2001 | $2,421 +2.5% | $26,890 |
| 2000 | $2,363 | $26,890 |
Neighborhood: 80439
Nearby homes
- $1,491,4004 bd4 ba2.9k sqft33267 Alta Vista Dr, Evergreen, CO 80439Off Market

- $1,590,8004 bd3 ba3.5k sqft33118 Alta Vista Dr, Evergreen, CO 80439Off Market
- $2,142,5004 bd4 ba4.7k sqft33077 Alta Vista Dr, Evergreen, CO 80439Off Market

- $2,050,0004 bd5 ba5.8k sqft33208 Alta Vista Dr, Evergreen, CO 80439Sold
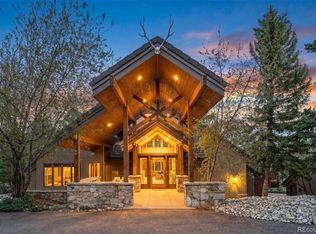
- $1,734,6004 bd4 ba3.1k sqft33327 Alta Vista Dr, Evergreen, CO 80439Off Market
- $2,490,0005 bd6 ba6.9k sqft33000 Serendipity Trl, Evergreen, CO 80439Off Market
- $2,743,4005 bd6 ba7.7k sqft33358 Alta Vista Dr, Evergreen, CO 80439Off Market
- $1,479,9003 bd4 ba3.6k sqft33497 Alta Vista Dr, Evergreen, CO 80439Off Market
Nearby schools
GreatSchools rating
- 10/10Bergen Valley Intermediate SchoolGrades: PK-5Distance: 2 mi
- 8/10Evergreen Middle SchoolGrades: 6-8Distance: 2.6 mi
- 10/10Evergreen High SchoolGrades: 9-12Distance: 6.7 mi
Schools provided by the listing agent
- Elementary: Bergen Meadow/Valley
- Middle: Evergreen
- High: Evergreen
- District: Jefferson County R-1
Source: REcolorado as distributed by MLS GRID. This data may not be complete. We recommend contacting the local school district to confirm school assignments for this home.
Get a cash offer in 3 minutes
- Colorado
- Jefferson County
- Evergreen
- 80439
- 33137 Alta Vista Drive