**Open house is CANCELLED. ** Welcome to this beautifully designed 3-bedroom, 2.1-bath home located in the highly regarded Warren Consolidated School District. From the moment you step inside, you'll appreciate the soaring ceilings, abundant natural light, and open-concept floor plan designed for both comfortable everyday living and effortless entertaining.
Luxury vinyl plank flooring flows throughout the main level, leading into a stylish kitchen featuring granite countertops, stainless steel appliances, abundant cabinetry, and generous prep space. The kitchen opens seamlessly to the spacious great room, casual dining area, and bright sunroom, creating the perfect gathering space for family and friends. Upstairs, the private primary suite offers a true retreat with a large walk-in closet and a spa-inspired bath featuring a tiled walk-in shower. Two additional bedrooms provide ample closet space and share a full bathroom, while the convenient second-floor laundry room adds everyday practicality. The expansive basement is already plumbed for a future full bath and offers endless possibilities for additional living space, a home gym, recreation room, or media area. Outside, enjoy the professionally finished stamped concrete patio, creating the perfect space for outdoor entertaining, summer gatherings, or simply relaxing in your backyard retreat.
Ideally located near parks, walking trails, shopping, dining, and community events, this move-in-ready home combines modern finishes, thoughtful design, and room to grow.
Sold for $471,500
Zillow last checked:
Listing updated:
Bought with:
Ken Liang, 6501406420
Keller Williams Realty Lakeside
Source: Realcomp II,MLS#: 20261043945
Price history
| Date | Event | Price |
|---|---|---|
| 7/22/2026 | Sold | $471,500+1.4%$228/sqft |
Source:  Realcomp II #20261043945 Report a problem Realcomp II #20261043945 Report a problem | ||
| 6/23/2026 | Pending sale | $465,000$225/sqft |
Source: Realcomp II #20261043945 Report a problem | ||
| 6/18/2026 | Listed for sale | $465,000+10.5%$225/sqft |
Source: Realcomp II #20261043945 Report a problem | ||
| 11/9/2021 | Listing removed | -- |
Source:  Pulte Report a problem Pulte Report a problem | ||
| 11/3/2021 | Price change | $420,990+12%$204/sqft |
Source: Pulte Report a problem | ||
| 10/26/2021 | Price change | $375,990+2.7%$182/sqft |
Source: Pulte Report a problem | ||
| 10/5/2021 | Price change | $365,990-5.2%$177/sqft |
Source: Pulte Report a problem | ||
| 9/27/2021 | Price change | $385,990-7.2%$187/sqft |
Source: Pulte Report a problem | ||
| 9/17/2021 | Price change | $415,990+6.9%$201/sqft |
Source: Pulte Report a problem | ||
| 8/2/2021 | Pending sale | $389,275$188/sqft |
Source: Realcomp II #2210043622 Report a problem | ||
| 6/10/2021 | Price change | $389,275-3.9%$188/sqft |
Source: Pulte #2210043622 Report a problem | ||
| 6/9/2021 | Price change | $404,990+4%$196/sqft |
Source: Pulte Report a problem | ||
| 6/8/2021 | Listed for sale | $389,275$188/sqft |
Source: Realcomp II #2210043622 Report a problem | ||
Nearby homes
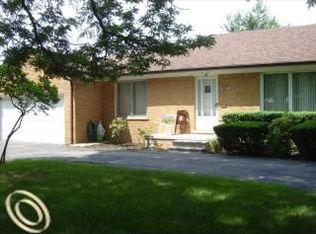
- $246,1004 bd2 ba1.4k sqft33241 Defour Dr, Sterling Heights, MI 48310Off Market
- $223,300-- bd1 ba1.1k sqft33281 Defour Dr, Sterling Heights, MI 48310Off Market
- $296,8004 bd2 ba1.6k sqft33221 Defour Dr, Sterling Heights, MI 48310Off Market
- $272,800-- bd2 ba1.6k sqft33321 Defour Dr, Sterling Heights, MI 48310Off Market
Get a cash offer in 3 minutes
Find out how much your home could sell for in as little as 3 minutes with a no-obligation cash offer.
Estimated market value
$467,000
