Skip main navigation
Closed
  • $302,000

    33138 Fairport Dr, Avon Lake, OH 44012

    3beds
    1,724sqft
    Condominium, Multi Family, Single Family Residence
    Built in 2002
    -- sqft lot
    $337,700 Zestimate®
    $175/sqft
    $2,495 Estimated rent

    Home value

    $337,700

    $317,000 - $361,000

    $2,495/mo

    Zestimate® history
    Loading
    Loading...

    Owner options

    List your home for rent

    $2,495/mo

    Rent Zestimate®

    Find your next renter with Zillow Rental Manager. Plus, with online applications, you can quickly screen prospective tenants – for free.

    Learn more

    $2,495/mo

    Rent Zestimate®

    Refinance and save

    $2,564/mo

    Est. payment

    Refinancing to a lower rate could help reduce your monthly payments and save thousands over the life of the loan.

    See today's rates

    $2,564/mo

    Est. payment

    Explore your selling options

    Work with a Zillow partner agent

    Leverage their expertise and Zillow's premium Showcase listings to get your home seen by more buyers.

    Get started

    List with your own agent

    Get your home in front of millions of buyers by listing it on Zillow.

    Learn how to do it

    Sell it yourself

    Take full control of how buyers see your home on Zillow by listing For Sale by Owner (FSBO).

    List your home

    What's special

    Gas fireplacePrivate entranceOpen floor planTray ceilingsSpacious primary suiteDouble vanitiesNewer appliances
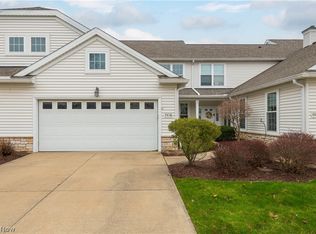
    Waterside Crossings South END UNIT condo offers a private entrance and a secluded back patio. This meticulously maintained home features an open floor plan with abundant natural light from its eastern exposure. The kitchen includes newer appliances, including a Bosch dishwasher, as well as plenty of counter space, storage, and a pantry. The eat-in area is spacious enough for a large dining table, with additional seating at the counter. The first floor includes a large living/family room with a gas fireplace and beautiful views of green space. A convenient laundry room, half bath, and a 2-car attached garage add to the home's functionality. The spacious primary suite boasts tray ceilings, large windows, a walk-in closet, and an en suite with a soaking tub, double vanities, and a walk-in shower. Two additional bedrooms, one currently used as an office, are nicely sized with ample closet space and share a full bath. Additional updates include carpet (2019) and newer furnace and AC. Enjoy the peaceful retreat of Waterside Crossings South while being just minutes from shopping, dining, schools, parks, and highways. Residents also have access to community amenities, including a pool, tennis courts, a covered picnic area, and walking paths.

    Zillow last checked:

    Listing updated:

    Listed by:

    Julee Alexy jalexy@kw.com440-667-5097,

    Keller Williams Citywide

    Bought with:

    Marikate C Wazevich, 2006006561

    Howard Hanna

    Source: MLS Now,MLS#: 5103733MLS LogoOriginating MLS: Akron Cleveland Association of REALTORS

    Facts & features

    Interior

    Bedrooms & bathrooms
    • Bedrooms: 3
    • Bathrooms: 3
    • Full bathrooms: 2
    • 1/2 bathrooms: 1
    • Main level bathrooms: 1
    Bedroom
    • Description: Flooring: Carpet
    • Level: Second
    • Dimensions: 12 x 10
    Bedroom
    • Description: Flooring: Carpet
    • Level: Second
    • Dimensions: 12 x 10
    Primary bathroom
    • Description: Flooring: Carpet
    • Features: Tray Ceiling(s), Walk-In Closet(s)
    • Level: Second
    • Dimensions: 15 x 12
    Dining room
    • Description: Flooring: Luxury Vinyl Tile
    • Features: Window Treatments
    • Level: First
    • Dimensions: 13 x 12
    Kitchen
    • Description: Flooring: Luxury Vinyl Tile
    • Features: Breakfast Bar
    • Level: First
    • Dimensions: 13 x 12
    Living room
    • Description: Flooring: Carpet
    • Features: Fireplace
    • Level: First
    • Dimensions: 23 x 14
    Heating
    • Forced Air, Gas
    Cooling
    • Central Air
    Appliances
    • Laundry: Laundry Room, In Unit
    Features
    • Has basement: No
    • Number of fireplaces: 1
    Interior area
    • Total structure area: 1,724
    • Total interior livable area: 1,724 sqft
    • Finished area above ground: 1,724

    Property

    Parking
    • Total spaces: 2
    • Parking features: Attached, Garage
    • Attached garage spaces: 2
    Features
    • Levels: Two
    • Stories: 2
    Lot
    • Size: 1,372 Square Feet
    Details
    • Parcel number: 0400008703020

    Construction

    Type & style
    • Home type: Condo
    • Architectural style: Cluster Home
    • Property subtype: Condominium, Multi Family, Single Family Residence
    Materials
    • Vinyl Siding
    • Roof: Asphalt,Fiberglass
    Condition
    • Year built: 2002

    Utilities & green energy

    • Sewer: Public Sewer
    • Water: Public

    Community & HOA

    HOA
    • Has HOA: Yes
    • Services included: Association Management, Maintenance Grounds, Pool(s), Recreation Facilities, Reserve Fund, Sewer, Snow Removal, Trash, Water
    • HOA fee: $595 annually
    • HOA name: Waterside Crorssings South
    • Second HOA fee: $352 monthly
    Location
    • Region: Avon Lake

    Financial & listing details

    • Price per square foot: $175/sqft
    • Tax assessed value: $260,340
    • Annual tax amount: $4,428
    • Date on market: 3/6/2025
    • Cumulative days on market: 3 days
    • Listing terms: Cash,Conventional,FHA,VA Loan

    Price history

    DateEventPrice
    3/28/2025Sold$302,000+4.5%$175/sqft
    Source: MLS Now #5103733 Report a problem
    3/9/2025Pending sale$289,000$168/sqft
    Source: MLS Now #5103733 Report a problem
    3/6/2025Listed for sale$289,000+65.1%$168/sqft
    Source: MLS Now #5103733 Report a problem
    6/28/2002Sold$175,000$102/sqft
    Source: Public Record Report a problem

    Public tax history

    YearProperty taxesTax assessment
    2024$4,428 +23.6%$91,120 +39%
    2023$3,582 +1%$65,540
    2022$3,545 +0.2%$65,540
    2021$3,537 +3.1%$65,540 +11.3%
    2020$3,430 +0.5%$58,890
    2019$3,413 -0.3%$58,890
    2018$3,424 -1.9%$58,890 +6.6%
    2017$3,490 +0.5%$55,250
    2016$3,473 -0.5%$55,250
    2015$3,490 +1.7%$55,250 +6.7%
    2014$3,432 -1.1%$51,780
    2013$3,469 +14%$51,780
    2012$3,042 $51,780
    2011-- --
    2010-- --
    2009-- --
    2008$3,283 +0.4%--
    2007$3,269 -0.6%--
    2006$3,290 +14.2%--
    2005$2,880 +2.7%--
    2004$2,804 +0.9%--
    2003$2,779 +4589.7%--
    2002$59 --
    Find assessor info on the county website

    Neighborhood: 44012

    Nearby schools

    GreatSchools rating
    Schools provided by the listing agent
    • District: Avon Lake CSD - 4702

    Source: MLS Now. This data may not be complete. We recommend contacting the local school district to confirm school assignments for this home.

    Get a cash offer in 3 minutes
    Find out how much your home could sell for in as little as 3 minutes with a no-obligation cash offer.
    Estimated market value
    $337,700
    Get a cash offer in 3 minutes
    Find out how much your home could sell for in as little as 3 minutes with a no-obligation cash offer.
    Estimated market value
    $337,700