Skip main navigation
Sold for $710,000
  • Listing Provided by: Realty ONE Group West
    Bought with: Coldwell Banker Realty
    $710,000

    33138 Rhine Ave, Temecula, CA 92592

    5beds
    2,713sqft
    Single Family Residence
    Built in 2003
    6,534 Square Feet Lot
    $711,200 Zestimate®
    $262/sqft
    $3,821 Estimated rent

    Home value

    $711,200

    $640,000 - $789,000

    $3,821/mo

    Zestimate® history
    Loading
    Loading...

    Owner options

    List your home for rent

    $3,821/mo

    Rent Zestimate®

    Find your next renter with Zillow Rental Manager. Plus, with online applications, you can quickly screen prospective tenants – for free.

    Learn more

    $3,821/mo

    Rent Zestimate®

    Refinance and save

    $4,567/mo

    Est. payment

    Refinancing to a lower rate could help reduce your monthly payments and save thousands over the life of the loan.

    See today's rates

    $4,567/mo

    Est. payment

    Explore your selling options

    Work with a Zillow partner agent

    Leverage their expertise and Zillow's premium Showcase listings to get your home seen by more buyers.

    Get started

    List with your own agent

    Get your home in front of millions of buyers by listing it on Zillow.

    Learn how to do it

    Sell it yourself

    Take full control of how buyers see your home on Zillow by listing For Sale by Owner (FSBO).

    List your home

    What's special

    Private gated communityNatural gas fireplaceCenter islandLuxurious primary bathSpacious family roomBright and open kitchenWalk-in closet
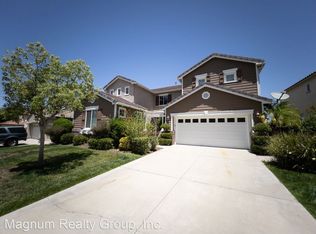
    This stunning executive home is nestled in a private, gated community, offering serene views of the golf course and surrounding mountains. The property features a park at each end of the street, adding to the charm and peacefulness of the neighborhood. Inside, the home boasts a bright and open kitchen with a center island, perfect for entertaining, and a formal living and dining room. The spacious family room includes a natural gas fireplace, creating a cozy atmosphere. Conveniently, there is a guest bedroom on the entry level, which can also be used as a den or office, along with a full bathroom. Upstairs, the large primary suite offers a luxurious primary bath with his-and-her sinks, a walk-in closet, and a separate tub and shower with a glass enclosure. Three additional bedrooms and another full bathroom are also located on the upper level. The backyard is an entertainer's dream, complete with a custom covered patio that overlooks the breathtaking golf course views. This home also features a three-car garage for ample storage. Residents enjoy access to award-winning schools and are just moments away from the beautiful amenities this desirable neighborhood offers.

    Zillow last checked:

    Listing updated:

    Listing Provided by:

    Troy Sage DRE #01512201 951-834-2840,

    Realty ONE Group West,

    Bhupinder Dhillon DRE #01347039,

    Realty ONE Group West

    Bought with:

    Lloyd Mize, DRE #00640092

    Coldwell Banker Realty

    Source: CRMLS,MLS#: SW25142225MLS LogoOriginating MLS: California Regional MLS

    Facts & features

    Interior

    Bedrooms & bathrooms
    • Bedrooms: 5
    • Bathrooms: 3
    • Full bathrooms: 3
    • Main level bathrooms: 1
    • Main level bedrooms: 1
    Bedroom
    • Features: Bedroom on Main Level
    Bathroom
    • Features: Bathroom Exhaust Fan, Bathtub, Dual Sinks, Full Bath on Main Level, Soaking Tub, Separate Shower, Tub Shower, Vanity
    Family room
    • Features: Separate Family Room
    Kitchen
    • Features: Kitchen Island, Kitchen/Family Room Combo, Tile Counters
    Other
    • Features: Walk-In Closet(s)
    Heating
    • Central, Forced Air, Natural Gas
    Cooling
    • Central Air, Electric, Whole House Fan
    Appliances
    • Included: Dishwasher, Electric Oven, Gas Cooktop, Disposal, Dryer, Washer
    • Laundry: Washer Hookup, Gas Dryer Hookup, Inside, Laundry Room
    Features
    • Built-in Features, Balcony, Ceiling Fan(s), Eat-in Kitchen, Pantry, Recessed Lighting, See Remarks, Tile Counters, Bedroom on Main Level, Entrance Foyer, Loft, Walk-In Closet(s)
    • Flooring: Carpet, Tile
    • Windows: Blinds, Double Pane Windows
    • Has fireplace: Yes
    • Fireplace features: Family Room, Gas
    • Common walls with other units/homes: No Common Walls
    Interior area
    • Total interior livable area: 2,713 sqft

    Property

    Parking
    • Total spaces: 3
    • Parking features: Door-Multi, Direct Access, Door-Single, Driveway, Driveway Up Slope From Street, Garage Faces Front, Garage, Garage Door Opener, Paved
    • Attached garage spaces: 3
    Features
    • Levels: Two
    • Stories: 2
    • Entry location: 1
    • Patio & porch: Concrete, Covered
    • Pool features: None
    • Fencing: Wood,Wrought Iron
    • Has view: Yes
    • View description: Golf Course, Mountain(s)
    Lot
    • Size: 6,534 sqft
    • Features: Back Yard, Front Yard, Sprinklers In Rear, Sprinklers In Front, On Golf Course, Sprinklers Timer, Sprinklers On Side, Sprinkler System, Yard
    Details
    • Parcel number: 962290003
    • Special conditions: Standard

    Construction

    Type & style
    • Home type: SingleFamily
    • Architectural style: Traditional
    • Property subtype: Single Family Residence
    Materials
    • Drywall, Frame, Stucco
    • Foundation: Slab
    • Roof: Tile
    Condition
    • Repairs Cosmetic
    • New construction: No
    • Year built: 2003

    Utilities & green energy

    • Electric: Standard
    • Sewer: Public Sewer
    • Water: Public
    • Utilities for property: Cable Available, Electricity Connected, Natural Gas Connected, Phone Available, Sewer Connected, Water Connected

    Community & neighborhood

    Security
    • Security features: Gated Community, Smoke Detector(s)
    Community
    • Community features: Curbs, Street Lights, Suburban, Sidewalks, Gated
    Location
    • Region: Temecula

    HOA & financial

    HOA
    • Has HOA: Yes
    • HOA fee: $125 monthly
    • Amenities included: Controlled Access, Maintenance Grounds
    • Association name: The Fariways
    • Association phone: 951-699-2918
    • Second HOA fee: $40 monthly
    • Second association name: Redhawk

    Other

    Other facts
    • Listing terms: Cash,Conventional,FHA
    • Road surface type: Paved

    Price history

    DateEventPrice
    7/29/2025Sold$710,000+1.4%$262/sqft
    Source: CRMLS #SW25142225 Report a problem
    7/24/2025Pending sale$699,900$258/sqft
    Source: CRMLS #SW25142225 Report a problem
    7/5/2025Contingent$699,900$258/sqft
    Source: CRMLS #SW25142225 Report a problem
    6/27/2025Listed for sale$699,900+94.4%$258/sqft
    Source: CRMLS #SW25142225 Report a problem
    5/6/2013Listing removed$2,100$1/sqft
    Source: TSS Realty Group Inc. #SW13068936 Report a problem
    4/30/2013Listed for rent$2,100$1/sqft
    Source: TSS Realty Group Inc. #SW13068936 Report a problem
    5/16/2008Sold$360,000$133/sqft
    Source: Public Record Report a problem
    4/29/2008Listed for sale$360,000-24.8%$133/sqft
    Source: Keller Williams Realty #I08039256 Report a problem
    3/1/2008Listing removed$478,500$176/sqft
    Source: NCI #T07133837 Report a problem
    2/1/2008Listed for sale$478,500-9.3%$176/sqft
    Source: NCI #T07133837 Report a problem
    7/5/2007Sold$527,360-9.1%$194/sqft
    Source: Public Record Report a problem
    8/6/2004Sold$580,000+55.1%$214/sqft
    Source: Public Record Report a problem
    4/8/2003Sold$374,000$138/sqft
    Source: Public Record Report a problem

    Public tax history

    YearProperty taxesTax assessment
    2025$6,941 +1.6%$472,844 +2%
    2024$6,831 +1.1%$463,573 +2%
    2023$6,758 +2.3%$454,485 +2%
    2022$6,609 +2.1%$445,574 +2%
    2021$6,472 +1.4%$436,838 +1%
    2020$6,383 +1.5%$432,360 +2%
    2019$6,289 +2%$423,884 +2%
    2018$6,165 +1.9%$415,574 +2%
    2017$6,051 $407,427 +2%
    2016$6,051 +3.9%$399,439 +1.5%
    2015$5,825 +2.9%$393,441 +2%
    2014$5,660 $385,736 +10.5%
    2013-- $349,000 +8.7%
    2012-- $321,000 -9.8%
    2011-- $356,000 +20.3%
    2010-- $296,000 +1%
    2009-- $293,000 -29.2%
    2008-- $414,000 -31.4%
    2007-- $603,432 +2%
    2006-- $591,600 +2%
    2005-- $580,000 +309.7%
    2003-- $141,568

    Find assessor info on the county website

    Neighborhood: 92592

    Nearby schools

    GreatSchools rating
    Schools provided by the listing agent
    • Elementary: Pauba
    • Middle: Vail Ranch
    • High: Great Oak

    Source: CRMLS. This data may not be complete. We recommend contacting the local school district to confirm school assignments for this home.

    Get a cash offer in 3 minutes
    Find out how much your home could sell for in as little as 3 minutes with a no-obligation cash offer.
    Estimated market value
    $711,200
    Get a cash offer in 3 minutes
    Find out how much your home could sell for in as little as 3 minutes with a no-obligation cash offer.
    Estimated market value
    $711,200