Skip main navigation
Sold for $270,000
  • $270,000

    33138 Whispering Ln, Chesterfield, MI 48047

    2beds
    1,676sqft
    Condominium
    Built in 1993
    -- sqft lot
    $288,000 Zestimate®
    $161/sqft
    $1,938 Estimated rent

    Home value

    $288,000

    $274,000 - $302,000

    $1,938/mo

    Zestimate® history
    Loading
    Loading...

    Owner options

    List your home for rent

    $1,938/mo

    Rent Zestimate®

    Find your next renter with Zillow Rental Manager. Plus, with online applications, you can quickly screen prospective tenants – for free.

    Learn more

    $1,938/mo

    Rent Zestimate®

    Refinance and save

    $1,968/mo

    Est. payment

    Refinancing to a lower rate could help reduce your monthly payments and save thousands over the life of the loan.

    See today's rates

    $1,968/mo

    Est. payment

    Explore your selling options

    Work with a Zillow partner agent

    Leverage their expertise and Zillow's premium Showcase listings to get your home seen by more buyers.

    Get started

    List with your own agent

    Get your home in front of millions of buyers by listing it on Zillow.

    Learn how to do it

    Sell it yourself

    Take full control of how buyers see your home on Zillow by listing For Sale by Owner (FSBO).

    List your home

    What's special

    Ranch style condoHigh vaulted ceilingsCozy fireplaceSump pumpBeautifully remodeled kitchenCustom closetsSpectacular enclosed sunroom
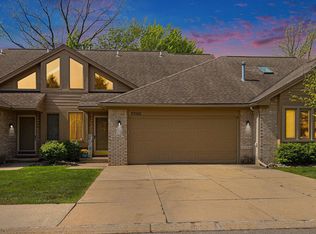
    HIGHEST AND BEST 6:00 PM FEB 20. This Ranch style condo features a modern open floor plan. A Beautifully remodeled kitchen that includes a gorgeous backsplash and plenty of cupboard and counter space. The Washer, Dryer, Stove, Frig and Micro are included. You will love the bright and open living room. The high vaulted ceilings and sunny skylight. The cozy fireplace is great to warm up and relax by. A spectacular enclosed sunroom is perfect for entertaining. Both bedrooms are generously sized with custom closets. The 2-car garage is wired for a generator. There are newer windows, sump pump, a/c and furnace. Enjoy the amenities offered at "Brandenberg Park", which includes boat launch access to Lake St Clair. And nearby "Webber Paddle Park" also provides access to the Lake by way of the scenic and calm waters of the Salt River. Includes a 1-year home warranty. This is a Great Condo development in a great community. It won't last long. Come and see for yourself. Priced to sell. Assoc fee: $220 includes outside water and grounds. Owner pays all utilties.

    Zillow last checked:

    Listing updated:

    Listed by:

    Thomas L. Roncelli 248-379-1094,

    Real Estate One Inc-Shelby

    Bought with:

    Marnie L Ickes, 6506038685

    Realty Executives Home Towne Chesterfield

    Source: MiRealSource,MLS#: 50133612MLS LogoOriginating MLS: MiRealSource

    Facts & features

    Interior

    Bedrooms & bathrooms
    • Bedrooms: 2
    • Bathrooms: 2
    • Full bathrooms: 2
    Bedroom 1
    • Area: 224
    • Dimensions: 16 x 14
    Bedroom 2
    • Area: 182
    • Dimensions: 13 x 14
    Bathroom 1
    • Level: Entry
    • Area: 91
    • Dimensions: 13 x 7
    Bathroom 2
    • Level: Entry
    • Area: 224
    • Dimensions: 16 x 14
    Kitchen
    • Level: Entry
    • Area: 130
    • Dimensions: 10 x 13
    Living room
    • Level: Entry
    • Area: 312
    • Dimensions: 24 x 13
    Heating
    • Forced Air, Natural Gas
    Cooling
    • Central Air
    Appliances
    • Included: Dishwasher, Dryer, Microwave, Range/Oven, Refrigerator, Washer, Gas Water Heater
    • Laundry: First Floor Laundry, Entry
    Features
    • Basement: Partially Finished,Concrete
    • Number of fireplaces: 1
    • Fireplace features: Gas
    Interior area
    • Total structure area: 2,846
    • Total interior livable area: 1,676 sqft
    • Finished area above ground: 1,426
    • Finished area below ground: 250

    Property

    Parking
    • Total spaces: 2
    • Parking features: Garage, Attached, Electric in Garage, Garage Door Opener
    • Attached garage spaces: 2
    Features
    • Levels: One
    • Stories: 1
    • Waterfront features: None
    • Frontage type: Road
    • Frontage length: 0
    Details
    • Parcel number: 150926102004
    • Zoning description: Residential
    • Special conditions: Private

    Construction

    Type & style
    • Home type: Condo
    • Architectural style: Ranch
    • Property subtype: Condominium
    Materials
    • Brick, Vinyl Trim
    • Foundation: Basement, Concrete Perimeter
    Condition
    • New construction: No
    • Year built: 1993
    Details
    • Warranty included: Yes

    Utilities & green energy

    • Sewer: Public Sanitary
    • Water: Public

    Community & neighborhood

    Location
    • Region: Chesterfield
    • Subdivision: Waterview Condominiums

    HOA & financial

    HOA
    • Has HOA: No
    • HOA fee: $220 monthly
    • Amenities included: Maintenance Grounds
    • Services included: Maintenance Grounds, Snow Removal
    • Association name: waterview condo. Assoc
    • Association phone: 586-216-4492
    Other fees
    • Deposit fee: $0
    • Application fee: $0

    Other

    Other facts
    • Listing agreement: Exclusive Right To Sell
    • Listing terms: Cash,Conventional

    Price history

    DateEventPrice
    3/18/2024Sold$270,000+4.9%$161/sqft
    Source: MiRealSource #50133612 Report a problem
    2/21/2024Pending sale$257,500$154/sqft
    Source: MiRealSource #50133612 Report a problem
    2/16/2024Listed for sale$257,500+60.9%$154/sqft
    Source: MiRealSource #50133612 Report a problem
    11/18/2014Sold$160,000+83.9%$95/sqft
    Source: MiRealSource #31216002 Report a problem
    8/29/2011Sold$87,000-12.9%$52/sqft
    Source: MiRealSource #31050848 Report a problem
    7/22/2011Listed for sale$99,900-4.8%$60/sqft
    Source: RE/MAX SUBURBAN, INC #211035657 Report a problem
    6/14/2011Listing removed$104,900$63/sqft
    Source: RE/MAX SUBURBAN, INC #211035657 Report a problem
    4/10/2011Listed for sale$104,900-35.6%$63/sqft
    Source: RE/MAX SUBURBAN, INC #211035657 Report a problem
    11/21/2000Sold$162,900+37.9%$97/sqft
    Source: Public Record Report a problem
    10/11/1994Sold$118,100$70/sqft
    Source: Public Record Report a problem

    Public tax history

    YearProperty taxesTax assessment
    2025$2,789 +5%$129,900 +19.7%
    2024$2,655 +5.2%$108,500 +11.6%
    2023$2,523 +2.9%$97,200 +12.1%
    2022$2,453 $86,700 +3.5%
    2021-- $83,800 +4.6%
    2020-- $80,100 +1%
    2019-- $79,300 +3.3%
    2018$2,179 +141.2%$76,800 +4.9%
    2017$903 $73,200
    2016$903 $73,200 +21.8%
    2015$903 $60,100 +11%
    2014-- $54,150
    2012-- --
    2009-- --
    2001$2,407 +19.6%$73,421 +19.4%
    2000$2,012 $61,472

    Find assessor info on the county website

    Neighborhood: 48047

    Nearby schools

    GreatSchools rating
    Schools provided by the listing agent
    • District: Anchor Bay School District

    Source: MiRealSource. This data may not be complete. We recommend contacting the local school district to confirm school assignments for this home.

    Get a cash offer in 3 minutes
    Find out how much your home could sell for in as little as 3 minutes with a no-obligation cash offer.
    Estimated market value
    $288,000
    Get a cash offer in 3 minutes
    Find out how much your home could sell for in as little as 3 minutes with a no-obligation cash offer.
    Estimated market value
    $288,000