Exceptional living starts in Avalon Park, the home of Downtown Wesley Chapel where we "Live, Learn, Work, Play"! This single story Beazer home features unobstructed park views and 4 bedrooms, 2.5 baths, a 2 car garage and a huge backyard with a storage shed, greenhouse, and outdoor deck with shaded pergola for outdoor dining. This house is bright and welcoming with ceramic woodgrain tile throughout the main living areas, and a split floorplan for the 4 bedrooms. Your open floorplan has a double wall oven, electric cooktop, custom built in closet pantry, and all stainless steel appliances. Quartz countertops throughout the home give a clean, modern look. The living area is open concept with your living and dining room looking out to the backyard. Your primary suite is the perfect retreat with an en suite bathroom with both tub and walk-in shower, water closet, and huge walk in closet. Bedrooms 2 & 3 share a jack & jill bathroom & bedroom 4 can function as a bedroom or flex space conveniently located across the hall if you need a quieter office space away from the main living area. Step into the backyard with a huge open green space! Use your garage for parking while storing all your lawn gear in the back yard shed. A wooden two-tiered deck leads from the screened in lanai to the greenhouse and the pergola with sunshade. This is the perfect backyard retreat where you can grow your own plants or vegetables, have dinner outdoors, and still have more room for recreation. This house has a ton of potential for its next owner! Be just minutes from the pool and amenities at the Clubhouse, playground, and community areas and don't forget Avalon Park is the home of Live, Learn, Work, Play with tons of community events throughout the year! Fireworks shows, food trucks, the shops with Rita's Water Ice, a gym and more! This is the epicenter of Avalon Park and close by is New River Elementary and Pinecrest Academy. Be close to Advent Health, Shops at Wiregrass, Florida Ave Brewing, and so much more. Schedule a showing today!
Sold for $430,000
$430,000
33139 Frogs Leap Ln, Wesley Chapel, FL 33545
4beds
1,974sqft
Single Family Residence
Built in 2018
6,781 Square Feet Lot
$399,800 Zestimate®
$218/sqft
$2,635 Estimated rent
Home value
$399,800
$380,000 - $420,000
$2,635/mo
Zestimate® history
Owner options
List your home for rent
$2,635/mo
Rent Zestimate®
Find your next renter with Zillow Rental Manager. Plus, with online applications, you can quickly screen prospective tenants – for free.
$2,635/mo
Rent Zestimate®
Refinance and save
$3,039/mo
Est. payment
Refinancing to a lower rate could help reduce your monthly payments and save thousands over the life of the loan.
$3,039/mo
Est. payment
Explore your selling options
Work with a Zillow partner agent
Leverage their expertise and Zillow's premium Showcase listings to get your home seen by more buyers.
Get startedList with your own agent
Get your home in front of millions of buyers by listing it on Zillow.
Learn how to do itSell it yourself
Take full control of how buyers see your home on Zillow by listing For Sale by Owner (FSBO).
List your homeWhat's special
Zillow last checked:
Listing updated:
Listed by:
Ami Rivera 813-422-3261,
SMITH & ASSOCIATES REAL ESTATE 813-839-3800
Bought with:
Christina Tinsley, PA, 3552094
BHHS FLORIDA PROPERTIES GROUP
Source: Stellar MLS,MLS#: T3521092 Originating MLS: Tampa
Originating MLS: Tampa
Facts & features
Interior
Bedrooms & bathrooms
- Bedrooms: 4
- Bathrooms: 2
- Full bathrooms: 2
Primary bedroom
- Features: Walk-In Closet(s)
- Level: First
- Dimensions: 12x14
Bedroom 2
- Features: Built-in Closet
- Level: First
- Dimensions: 11x11
Bedroom 3
- Features: Built-in Closet
- Level: First
- Dimensions: 11x10
Bedroom 4
- Features: Built-in Closet
- Level: First
- Dimensions: 11x10
Dining room
- Level: First
- Dimensions: 9x12
Kitchen
- Level: First
- Dimensions: 11x14
Living room
- Level: First
- Dimensions: 14x19
Heating
- Electric
Cooling
- Central Air
Appliances
- Included: Oven, Cooktop, Dishwasher, Disposal, Dryer, Freezer, Ice Maker, Microwave, Refrigerator, Washer, Water Filtration System, Water Softener
- Laundry: Laundry Room
Features
- Ceiling Fan(s), High Ceilings, Living Room/Dining Room Combo, Open Floorplan, Thermostat, Tray Ceiling(s), Walk-In Closet(s)
- Flooring: Carpet, Ceramic Tile, Tile
- Windows: Blinds, Drapes, ENERGY STAR Qualified Windows, Window Treatments
- Has fireplace: No
Interior area
- Total structure area: 2,306
- Total interior livable area: 1,974 sqft
Property
Parking
- Total spaces: 2
- Parking features: Driveway, Garage Door Opener, Off Street
- Attached garage spaces: 2
- Has uncovered spaces: Yes
Features
- Levels: One
- Stories: 1
- Patio & porch: Deck, Rear Porch, Screened
- Exterior features: Garden, Irrigation System, Lighting, Rain Gutters, Sidewalk, Storage
- Fencing: Fenced,Vinyl
- Has view: Yes
- View description: Park/Greenbelt
Lot
- Size: 6,781 Square Feet
Details
- Additional structures: Gazebo, Greenhouse, Shed(s)
- Parcel number: 202612010.0032.00017.0
- Zoning: MPUD
- Special conditions: None
Construction
Type & style
- Home type: SingleFamily
- Architectural style: Contemporary,Florida
- Property subtype: Single Family Residence
Materials
- Block, Stucco
- Foundation: Slab
- Roof: Shingle
Condition
- Completed
- New construction: No
- Year built: 2018
Details
- Builder model: Sea Breeze
- Builder name: Beazer
Utilities & green energy
- Sewer: Public Sewer
- Water: Public
- Utilities for property: Cable Connected, Electricity Connected, Fiber Optics, Fire Hydrant, Public, Sewer Connected, Sprinkler Recycled, Street Lights, Underground Utilities, Water Connected
Green energy
- Energy efficient items: Appliances, Lighting, Thermostat, Windows
Community & HOA
Community
- Features: Clubhouse, Community Mailbox, Deed Restrictions, Dog Park, Fitness Center, Park, Playground, Pool, Sidewalks
- Pet fee: $0 monthly
- Subdivision: AVALON PARK WEST PH 1 PRCL E
HOA
- Has HOA: Yes
- Amenities included: Basketball Court, Clubhouse, Fitness Center, Park, Playground, Pool, Tennis Court(s)
- Services included: Cable TV
- HOA fee: $64 monthly
- HOA name: Leland Mgmt
- HOA phone: 407-447-9955
Location
- Region: Wesley Chapel
Financial & listing details
- Price per square foot: $218/sqft
- Tax assessed value: $307,501
- Annual tax amount: $2,637
- Date on market: 4/25/2024
- Cumulative days on market: 4 days
- Listing terms: Cash,Conventional,FHA,VA Loan
- Ownership: Fee Simple
- Total actual rent: 0
- Electric utility on property: Yes
- Road surface type: Paved
Price history
| Date | Event | Price |
|---|---|---|
| 6/7/2024 | Sold | $430,000-2.1%$218/sqft |
Source:  Stellar MLS #T3521092 Report a problem Stellar MLS #T3521092 Report a problem | ||
| 4/30/2024 | Pending sale | $439,000$222/sqft |
Source: Stellar MLS #T3521092 Report a problem | ||
| 4/25/2024 | Listed for sale | $439,000+54%$222/sqft |
Source: Stellar MLS #T3521092 Report a problem | ||
| 3/4/2019 | Sold | $285,000$144/sqft |
Source: Public Record Report a problem | ||
Public tax history
| Year | Property taxes | Tax assessment |
|---|---|---|
| 2024 | $2,645 +0.3% | $261,690 |
| 2023 | $2,638 +4.3% | $261,690 +3.4% |
| 2022 | $2,528 +0.3% | $253,190 +6.1% |
| 2021 | $2,521 +0.3% | $238,660 +1.4% |
| 2020 | $2,514 -56.4% | $235,365 +5.5% |
| 2019 | $5,762 | $223,016 +566.9% |
| 2018 | $5,762 | $33,442 |
Find assessor info on the county website
Neighborhood: 33545
Nearby homes
- $371,7003 bd2 ba1.8k sqft33127 Frogs Leap Ln, Wesley Chapel, FL 33545Off Market

- $367,000-- bd2 ba1.9k sqft33163 Frogs Leap Ln, Wesley Chapel, FL 33545Off Market
- $381,2003 bd2 ba1.8k sqft33115 Frogs Leap Ln, Wesley Chapel, FL 33545Off Market
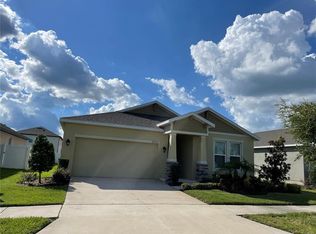
- $359,300-- bd2 ba1.9k sqft5384 Little Stream Ln, Wesley Chapel, FL 33545Off Market
- $372,8004 bd3 ba1.9k sqft5384 Little Stream Ln #3209, Wesley Chapel, FL 33545Off Market
- $450,500-- bd2 ba2.2k sqft5392 Little Stream Ln, Wesley Chapel, FL 33545Off Market
- $412,600-- bd2 ba2.2k sqft5376 Little Stream Ln, Wesley Chapel, FL 33545Off Market
- $360,000-- bd2 ba1.9k sqft5400 Little Stream Ln, Wesley Chapel, FL 33545Off Market
Nearby schools
GreatSchools rating
- 2/10New River Elementary SchoolGrades: PK-5Distance: 0.6 mi
- 6/10Thomas E. Weightman Middle SchoolGrades: 6-8Distance: 2.8 mi
- 5/10Wesley Chapel High SchoolGrades: 9-12Distance: 3.1 mi
Schools provided by the listing agent
- Elementary: New River Elementary
- Middle: Thomas E Weightman Middle-PO
- High: Wesley Chapel High-PO
Source: Stellar MLS. This data may not be complete. We recommend contacting the local school district to confirm school assignments for this home.
Get a cash offer in 3 minutes
Find out how much your home could sell for in as little as 3 minutes with a no-obligation cash offer.
Estimated market value
$399,800
Get a cash offer in 3 minutes
Find out how much your home could sell for in as little as 3 minutes with a no-obligation cash offer.
Estimated market value
$399,800
- Florida
- Pasco County
- Wesley Chapel
- 33545
- 33139 Frogs Leap Ln
Nearby cities
Nearby neighborhoods
Nearby zip codes
Other Wesley Chapel Topics
