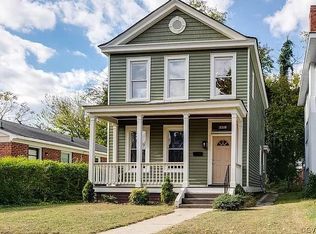
Welcome to 3314 2nd Ave, a beautiful home showcasing the best of what Northside Richmond has to offer! This home is a short jaunt away from bustling Brookland Park Boulevard - teeming with restaurants, shops, and nightlife. You’ll love being a block away from Ann Hardy Park which features playgrounds, play areas and a splash pad!
A classic Victorian, 3314 2nd Ave features bay windows on both floors, three bedrooms and three FULL bathrooms. The light-filled first floor is perfect for entertaining, and the downstairs bedroom and full bath is perfect for overnight guests or office space. Upstairs are two bedrooms, both en-suite. The rear bedroom opens up to a peaceful oversized balcony, perfect for relaxing evenings and centering mornings.
There’s NEW flooring throughout the ENTIRE home, NEW washer/dryer, NEW stove, NEW HVAC (2024), NEW roof (2024) - so many of the big ticket items have already been taken care of, so you can move in, worry free!
Sold for $340,000
Zillow last checked:
Listing updated:
Bought with:
Leigh Hulcher, 0225032301
Napier REALTORS ERA
Source: CVRMLS,MLS#: 2618761 Originating MLS: Central Virginia Regional MLS
Originating MLS: Central Virginia Regional MLSPrice history
| Date | Event | Price |
|---|---|---|
| 9/3/2026 | Sold | $340,000+38.8%$200/sqft |
Source:  CVRMLS #2618761 Report a problem CVRMLS #2618761 Report a problem | ||
| 7/31/2020 | Sold | $245,000+53.2%$144/sqft |
Source: CVRMLS #2015576 Report a problem | ||
| 3/10/2017 | Sold | $159,950-3.1%$94/sqft |
Source: CVRMLS #1700501 Report a problem | ||
| 10/8/2010 | Sold | $165,000+441%$97/sqft |
Source: Public Record Report a problem | ||
| 6/15/2010 | Sold | $30,500-47.4%$18/sqft |
Source: Public Record Report a problem | ||
| 10/13/2009 | Sold | $58,000+18.4%$34/sqft |
Source: Public Record Report a problem | ||
| 12/1/2008 | Sold | $49,000-57.4%$29/sqft |
Source: Public Record Report a problem | ||
| 5/2/2006 | Sold | $115,000$68/sqft |
Source: Public Record Report a problem | ||
Get a cash offer in 3 minutes
Find out how much your home could sell for in as little as 3 minutes with a no-obligation cash offer.
Estimated market value
$333,700
