The Towns at Riverfront is the place to invest as the future Town Center, within walking distance, continues to take shape and add value to the Riverfront community! Desirable end unit on a corner lot offering 1,682 sq ft with 3 bedrooms, flex room and 3.25 baths, including dual primary suites on both the lower and upper level. Ideal corner lot provides open views out the front and side of the home rather than directly facing another building. Builder upgrades include hardwood floors throughout the main floor, granite countertops, full tile backsplash, gas cooking and faux wood blinds throughout. The kitchen features an oversized island with seating for five, ample storage with lots of drawers and pull outs for everyday convenience. Stay comfortable year round with a mini split heating and cooling system with A/C and enjoy endless hot water from the tankless water heater. Two car side by side garage + 2 car driveway and ample guest parking nearby. Steps from the riverfront path where you can spot seals, otters, and eagles. The community trail leads to Lowell Park and the boat launch, perfect for kayaking and outdoor recreation. Close access to I5 and Hwy 2. Vibrant downtown Everett, Everett Station, and the future light rail stop are just minutes away. Pre-inspected! No flood insurance required, the entire community was built up out of the floodway, ask agent for more info!
Sold
Listed by: John L. Scott Arlington • Holly Shanelle
Bought with: Redfin
$555,000
3314 31st Drive, Everett, WA 98201
3beds
1,666sqft
Townhouse, Single Family Residence
Built in 2017
1,742 Square Feet Lot
$544,800 Zestimate®
$333/sqft
$3,140 Estimated rent
Home value
$544,800
$507,000 - $583,000
$3,140/mo
Zestimate® history
Owner options
List your home for rent
$3,140/mo
Rent Zestimate®
Find your next renter with Zillow Rental Manager. Plus, with online applications, you can quickly screen prospective tenants – for free.
$3,140/mo
Rent Zestimate®
Refinance and save
$3,760/mo
Est. payment
Refinancing to a lower rate could help reduce your monthly payments and save thousands over the life of the loan.
$3,760/mo
Est. payment
Explore your selling options
Work with a Zillow partner agent
Leverage their expertise and Zillow's premium Showcase listings to get your home seen by more buyers.
Get startedList with your own agent
Get your home in front of millions of buyers by listing it on Zillow.
Learn how to do itSell it yourself
Take full control of how buyers see your home on Zillow by listing For Sale by Owner (FSBO).
List your homeWhat's special
Zillow last checked:
Listing updated:
Listed by:
Holly Shanelle,
John L. Scott Arlington,
Linda Nguyen,
John L. Scott Arlington
Bought with:
Nina Jean Bjornstal, 109554
Redfin
Source: NWMLS as distributed by MLS GRID,MLS#: 2534918
Facts & features
Interior
Bedrooms & bathrooms
- Bedrooms: 3
- Bathrooms: 4
- Full bathrooms: 2
- 3/4 bathrooms: 1
- 1/2 bathrooms: 1
- Main level bathrooms: 1
Primary bedroom
- Level: Second
Bedroom
- Level: Lower
Bedroom
- Level: Second
Bathroom full
- Level: Second
Bathroom full
- Level: Lower
Bathroom three quarter
- Level: Second
Other
- Level: Main
Bonus room
- Level: Second
Dining room
- Level: Main
Entry hall
- Level: Lower
Kitchen with eating space
- Level: Main
Living room
- Level: Main
Utility room
- Level: Second
Heating
- Fireplace, Ductless, Stove/Free Standing, Wall Furnace, Electric, Natural Gas
Cooling
- Ductless
Appliances
- Included: Dishwasher, Disposal, Dryer, Microwave, Refrigerator, Stove(s)/Range(s), Tankless Water Heater, Washer, Dishwasher(s), Dryer(s), Garbage Disposal, Microwave(s), Refrigerator(s), Washer(s), Water Heater: Tankless, Water Heater Location: Garage
Features
- Bath Off Primary, Ceiling Fan(s), Dining Room, Loft
- Flooring: Ceramic Tile, Engineered Hardwood, Vinyl, Carpet
- Windows: Dbl Pane/Storm Window
- Basement: None
- Number of fireplaces: 1
- Fireplace features: Electric, Main Level: 1, Fireplace
Interior area
- Total structure area: 1,666
- Total interior livable area: 1,666 sqft
Property
Parking
- Total spaces: 4
- Parking features: Driveway, Attached Garage
- Has attached garage: Yes
- Covered spaces: 2
- Uncovered spaces: 2
Features
- Levels: Multi/Split
- Entry location: Lower
- Patio & porch: Second Primary Bedroom, Bath Off Primary, Ceiling Fan(s), Dbl Pane/Storm Window, Dining Room, Fireplace, Loft, Water Heater
- Has view: Yes
- View description: Territorial
Lot
- Size: 1,742 Square Feet
- Features: Curbs, Paved, Sidewalk, Cable TV, Deck, Gas Available, High Speed Internet
- Topography: Level
Details
- Parcel number: 01162800009100
- Special conditions: Standard
Construction
Type & style
- Home type: Townhouse
- Architectural style: Craftsman,Townhouse
- Property subtype: Townhouse, Single Family Residence
Materials
- Wood Siding, Wood Products
- Foundation: Slab
- Roof: Composition
Condition
- Very Good
- Year built: 2017
Details
- Builder name: Polygon/Taylor Morrison
Utilities & green energy
- Electric: Company: PUD
- Sewer: Sewer Connected, Company: City of Everett
- Water: Public, Company: City of Everett
Community & HOA
Community
- Features: CCRs, Trail(s)
- Subdivision: Everett
HOA
- Services included: Common Area Maintenance, Road Maintenance, Snow Removal
- HOA fee: $165 monthly
- HOA phone: 206-215-9725
Location
- Region: Everett
Financial & listing details
- Price per square foot: $333/sqft
- Tax assessed value: $566,200
- Annual tax amount: $4,862
- Date on market: 7/22/2026
- Listing terms: Conventional,FHA,VA Loan
- Inclusions: Dishwasher(s), Dryer(s), Garbage Disposal, Microwave(s), Refrigerator(s), Stove(s)/Range(s), Washer(s)
Price history
| Date | Event | Price |
|---|---|---|
| 6/30/2026 | Sold | $555,000-1.8%$333/sqft |
Source:  NWMLS as distributed by MLS GRID #2534918 Report a problem NWMLS as distributed by MLS GRID #2534918 Report a problem | ||
| 6/14/2026 | Pending sale | $564,900$339/sqft |
Source: NWMLS as distributed by MLS GRID #2534918 Report a problem | ||
| 6/5/2026 | Listed for sale | $564,900+76.2%$339/sqft |
Source: NWMLS as distributed by MLS GRID #2534918 Report a problem | ||
| 8/14/2017 | Sold | $320,638$192/sqft |
Source: Public Record Report a problem | ||
Public tax history
| Year | Property taxes | Tax assessment |
|---|---|---|
| 2025 | $4,863 +3.2% | $566,200 +4.8% |
| 2024 | $4,712 -1.2% | $540,500 -2.6% |
| 2023 | $4,768 +1.6% | $555,200 -2.9% |
| 2022 | $4,693 +14.6% | $571,500 +27.7% |
| 2021 | $4,096 +7.2% | $447,400 +16.4% |
| 2020 | $3,820 -9.3% | $384,500 +2.5% |
| 2019 | $4,213 | $375,300 +9.4% |
| 2018 | -- | $343,000 |
Find assessor info on the county website
Neighborhood: Port Gardner
Nearby homes
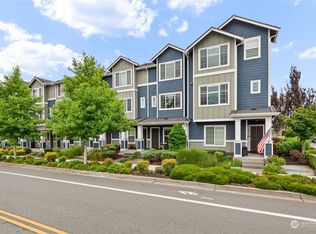
- $525,0002 bd3 ba1.4k sqft3312 31st Dr, Everett, WA 98201Sold
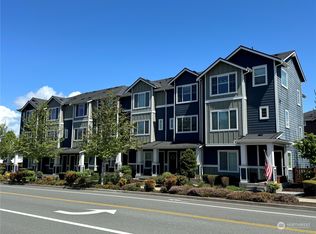
- $545,0002 bd3 ba1.4k sqft3306 31st Dr, Everett, WA 98201Sold
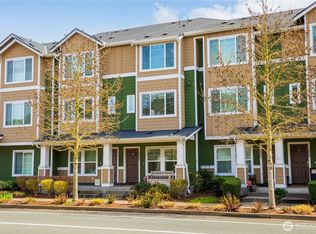
- $545,0002 bd3 ba1.4k sqft3326 31st Dr, Everett, WA 98201Sold

- $517,0002 bd3 ba1.1k sqft3319 31st Dr, Everett, WA 98201Sold
- $505,0002 bd3 ba1.1k sqft3317 31st Dr, Everett, WA 98201Sold
- $545,0002 bd3 ba1.4k sqft3327 31st Dr, Everett, WA 98201Sold
- $686,0004 bd3 ba2k sqft3335 31st Dr, Everett, WA 98201Sold
- $549,9502 bd3 ba1.4k sqft3342 31st Dr, Everett, WA 98201Sold
Nearby schools
GreatSchools rating
- 7/10Garfield Elementary SchoolGrades: PK-5Distance: 1 mi
- 6/10North Middle SchoolGrades: 6-8Distance: 0.8 mi
- 7/10Everett High SchoolGrades: 9-12Distance: 1.2 mi
Schools provided by the listing agent
- Elementary: Garfield Elem
- Middle: North Mid
- High: Everett High
Source: NWMLS as distributed by MLS GRID. This data may not be complete. We recommend contacting the local school district to confirm school assignments for this home.
Get a cash offer in 3 minutes
Find out how much your home could sell for in as little as 3 minutes with a no-obligation cash offer.
Estimated market value
$544,800
Get a cash offer in 3 minutes
Find out how much your home could sell for in as little as 3 minutes with a no-obligation cash offer.
Estimated market value
$544,800
- Washington
- Snohomish County
- Everett
- 98201
- Port Gardner
- 3314 31st Drive
