Quiet Forest Park’s sought-after floor plan in this serene, gated 55+ community offers spacious, low-maintenance living in a truly peaceful setting. The bright, open layout features a generous living room flowing into the dining area & a well-appointed kitchen w/granite countertops & a large pantry. The primary suite impresses with dual sinks, a walk-in shower, two closets & a charming seating area with extra windows. A versatile guest room/den includes a Murphy bed with extra storage & sits adjacent to a full hall bath. Step onto the new composite deck overlooking the private back lawns, and enjoy the convenience of a two-car garage, new furnace, heat pump, and roof. HOA covers lawn service, water, internet, cable & exterior maintenance.
Sold
Listed by: Windermere Real Estate/HLC • Ashley Farrington
Bought with: Better Properties N. Proctor
$490,000
3314 45th Street #16A, Gig Harbor, WA 98335
2beds
1,366sqft
Multi Family, Condominium
Built in 1988
-- sqft lot
$480,000 Zestimate®
$359/sqft
$2,563 Estimated rent
Home value
$480,000
Estimated sales range
Not available
$2,563/mo
Zestimate® history
Owner options
List your home for rent
$2,563/mo
Rent Zestimate®
Find your next renter with Zillow Rental Manager. Plus, with online applications, you can quickly screen prospective tenants – for free.
$2,563/mo
Rent Zestimate®
Refinance and save
$3,472/mo
Est. payment
Refinancing to a lower rate could help reduce your monthly payments and save thousands over the life of the loan.
$3,472/mo
Est. payment
Explore your selling options
Work with a Zillow partner agent
Leverage their expertise and Zillow's premium Showcase listings to get your home seen by more buyers.
Get startedList with your own agent
Get your home in front of millions of buyers by listing it on Zillow.
Learn how to do itSell it yourself
Take full control of how buyers see your home on Zillow by listing For Sale by Owner (FSBO).
List your homeWhat's special
Well-appointed kitchenPrimary suiteNew composite deckDual sinksWalk-in showerCharming seating areaExtra windows
Zillow last checked:
Listing updated:
Listed by:
Ashley Farrington,
Windermere Real Estate/HLC
Bought with:
Shannon Reynolds, 9632
Better Properties N. Proctor
Source: NWMLS as distributed by MLS GRID,MLS#: 2334529
Facts & features
Interior
Bedrooms & bathrooms
- Bedrooms: 2
- Bathrooms: 2
- Full bathrooms: 1
- 3/4 bathrooms: 1
- Main level bathrooms: 2
- Main level bedrooms: 2
Primary bedroom
- Level: Main
Bedroom
- Level: Main
Bathroom full
- Level: Main
Bathroom three quarter
- Level: Main
Dining room
- Level: Main
Entry hall
- Level: Main
Kitchen with eating space
- Level: Main
Living room
- Level: Main
Heating
- Forced Air, Heat Pump, Electric
Cooling
- Heat Pump
Appliances
- Included: Dishwasher(s), Dryer(s), Microwave(s), Refrigerator(s), Stove(s)/Range(s), Washer(s), Water Heater: Electric, Water Heater Location: Garage, Cooking - Electric Hookup, Cooking-Electric, Dryer-Electric, Washer
- Laundry: Electric Dryer Hookup, Washer Hookup
Features
- Flooring: Laminate, Carpet
- Windows: Insulated Windows
- Has fireplace: No
Interior area
- Total structure area: 1,366
- Total interior livable area: 1,366 sqft
Property
Parking
- Total spaces: 2
- Parking features: Individual Garage
- Garage spaces: 2
Features
- Levels: One
- Stories: 1
- Entry location: Main
- Patio & porch: Cooking-Electric, Dryer-Electric, Laminate Tile, Washer, Water Heater
- Has view: Yes
- View description: Territorial
Lot
- Size: 0.26 Acres
- Features: Cul-De-Sac, Dead End Street, Paved
Details
- Parcel number: 7092000310
- Special conditions: Standard
Construction
Type & style
- Home type: MultiFamily
- Architectural style: Condo (1 Level)
- Property subtype: Multi Family, Condominium
Materials
- Metal/Vinyl
- Roof: Composition
Condition
- Year built: 1988
Utilities & green energy
- Electric: Company: PSE
- Sewer: Company: Septic
- Water: Company: HOA
- Utilities for property: Hoa -Comcast, Hoa -Comcast
Green energy
- Energy efficient items: Insulated Windows
Community & HOA
Community
- Features: Age Restriction, Gated
- Senior community: Yes
- Subdivision: Point Fosdick
HOA
- Services included: Cable TV, Common Area Maintenance, Internet, Maintenance Grounds, Road Maintenance, Water
- HOA fee: $435 monthly
- HOA phone: 503-435-7994
Location
- Region: Gig Harbor
Financial & listing details
- Price per square foot: $359/sqft
- Tax assessed value: $475,500
- Annual tax amount: $595
- Date on market: 4/26/2025
- Cumulative days on market: 452 days
- Listing terms: Conventional
- Inclusions: Dishwasher(s), Dryer(s), Microwave(s), Refrigerator(s), Stove(s)/Range(s), Washer(s)
Price history
| Date | Event | Price |
|---|---|---|
| 3/31/2025 | Sold | $490,000-2%$359/sqft |
Source:  NWMLS as distributed by MLS GRID #2334529 Report a problem NWMLS as distributed by MLS GRID #2334529 Report a problem | ||
| 3/6/2025 | Pending sale | $500,000$366/sqft |
Source: NWMLS as distributed by MLS GRID #2334529 Report a problem | ||
| 2/28/2025 | Listed for sale | $500,000+35.5%$366/sqft |
Source: NWMLS as distributed by MLS GRID #2334529 Report a problem | ||
| 4/12/2018 | Sold | $369,000+80%$270/sqft |
Source: NWMLS as distributed by MLS GRID #1249018 Report a problem | ||
| 4/29/2011 | Sold | $205,000-4.7%$150/sqft |
Source: NWMLS as distributed by MLS GRID #165168 Report a problem | ||
| 4/17/2011 | Pending sale | $215,000$157/sqft |
Source: RE/MAX Professionals #165168 Report a problem | ||
| 12/31/2010 | Listed for sale | $215,000$157/sqft |
Source: RE/MAX Professionals #165168 Report a problem | ||
Public tax history
| Year | Property taxes | Tax assessment |
|---|---|---|
| 2024 | $593 -50.8% | $105,240 |
| 2023 | $1,207 +115.4% | $105,240 |
| 2022 | $560 -11.2% | $105,240 |
| 2021 | $631 -78.7% | $105,240 -69.7% |
| 2019 | $2,965 +9.3% | $347,700 +10.5% |
| 2018 | $2,713 +24.5% | $314,600 +19.6% |
| 2017 | $2,179 +16.5% | $263,100 +43.1% |
| 2016 | $1,870 | $183,800 +6.9% |
| 2014 | $1,870 -3.7% | $172,000 +2.5% |
| 2013 | $1,941 | $167,800 -1.9% |
| 2012 | -- | $171,000 -14.7% |
| 2011 | -- | $200,400 -3.7% |
| 2010 | -- | $208,200 +52.3% |
| 2002 | $1,630 | $136,700 |
Find assessor info on the county website
Neighborhood: Westside
Nearby homes
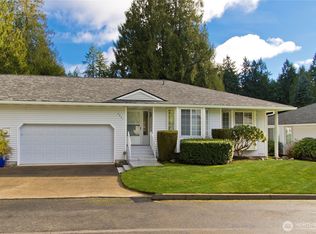
- $510,0002 bd2 ba1.3k sqft4421 33rd Ave #14-B, Gig Harbor, WA 98335Sold
- $975,0002 bd2 ba2.6k sqft4619 34th Avenue Ct NW, Gig Harbor, WA 98335Sold

- $522,5002 bd2 ba1.3k sqft4424 32nd Ave #6-A, Gig Harbor, WA 98335Sold
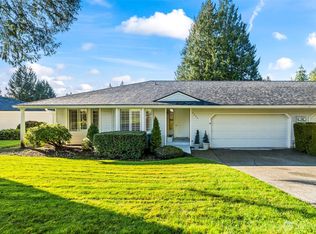
- $538,5002 bd2 ba1.2k sqft4415 32nd Ave NW #2-B, Gig Harbor, WA 98335Sold

- $880,0003 bd3 ba2.1k sqft4620 34th Avenue Ct, Gig Harbor, WA 98335Sold
- $808,0004 bd3 ba2.2k sqft4411 35th Ave, Gig Harbor, WA 98335For Sale
- $871,5004 bd3 ba3k sqft3512 47th Street Ct NW, Gig Harbor, WA 98335Off Market
- $815,0003 bd2 ba1.7k sqft4617 35th Avenue Ct, Gig Harbor, WA 98335Sold
Nearby schools
GreatSchools rating
- 8/10Artondale Elementary SchoolGrades: PK-5Distance: 1.8 mi
- 7/10Goodman Middle SchoolGrades: 6-8Distance: 0.6 mi
- 9/10Gig Harbor High SchoolGrades: 9-12Distance: 2.4 mi
Get a cash offer in 3 minutes
Find out how much your home could sell for in as little as 3 minutes with a no-obligation cash offer.
Estimated market value
$480,000
Get a cash offer in 3 minutes
Find out how much your home could sell for in as little as 3 minutes with a no-obligation cash offer.
Estimated market value
$480,000
- Washington
- Pierce County
- Gig Harbor
- 98335
- Westside
- 3314 45th Street Unit 16A
Nearby cities
Nearby neighborhoods
Nearby zip codes
Other Gig Harbor Topics
