Skip main navigation
Pending
  • Price increase: $4.1K (5/21)
    $134,000

    3314 8th St, Muskegon Heights, MI 49444

    3beds
    828sqft
    : 
    Loading
    Get pre-qualified
    Single Family Residence
    Built in 1945
    7,405 Square Feet Lot
    $131,000 Zestimate®
    $162/sqft
    $-- HOA

    What's special

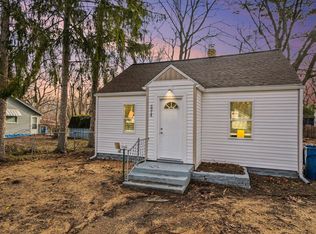
    Updated doorsClean modern feelEnergy-efficient windowsBrand new roofAll new flooring throughout
    Fully renovated 3-bedroom, 1 bath home in Muskegon County offering move-in-ready living with major updates already done for you. Exterior improvements include a brand new roof, siding, energy-efficient windows, and updated doors, boosting both curb appeal and long-term value. Inside, you'll find all new flooring throughout and a complete set of new appliances, creating a clean, modern feel from top to bottom. This home is part of the Muskegon County Land Bank Blight Elimination Program, bringing revitalized housing opportunities to the area. Affordable, updated homes like this are hard to find. Schedule your showing today before it's gone.
    105 days
    |
    48
    |
    2
    |

    Zillow last checked:

    Listing updated:

    Listed by:

    Betina P McDaniel 616-437-5719,

    ERA Reardon Realty Great Lakes 616-364-8831

    Source: MichRIC,MLS#: 26011276MLS Logo

      Facts & features

      Interior

      Bedrooms & bathrooms
      • Bedrooms: 3
      • Bathrooms: 1
      • Full bathrooms: 1
      • Main level bedrooms: 3
      Heating
      • Forced Air
      Appliances
      • Laundry: Gas Dryer Hookup, In Basement
      Features
      • Flooring: Laminate
      • Windows: Replacement
      • Basement: Full
      • Has fireplace: No
      Interior area
      • Total structure area: 828
      • Total interior livable area: 828 sqft
      • Finished area below ground: 0

      Property

      Features
      • Stories: 1
      Lot
      • Size: 7,405 Square Feet
      • Dimensions: 75 x 100
      • Features: Sidewalk
      Details
      • Parcel number: 26400010002000
      • Zoning description: R-1

      Construction

      Type & style
      • Home type: SingleFamily
      • Property subtype: Single Family Residence
      Materials
      • Vinyl Siding
      • Roof: Composition
      Condition
      • New construction: No
      • Year built: 1945

      Utilities & green energy

      • Sewer: Public Sewer
      • Water: Public
      • Utilities for property: Natural Gas Available, Electricity Available, Cable Available

      Community & HOA

      HOA
      • Services included: None
      Location
      • Region: Muskegon Heights

      Financial & listing details

      • Price per square foot: $162/sqft
      • Tax assessed value: $22,200
      • Annual tax amount: $1,526
      • Date on market: 3/23/2026
      • Listing terms: Cash,FHA,VA Loan,MSHDA,Conventional
      • Electric utility on property: Yes
      • Road surface type: Paved

        Estimated market value

        $131,000

        $124,000 - $138,000

        $1,263/mo

        Price history

        DateEventPrice
        6/10/2026Pending sale$134,000$162/sqft
        Source: MichRIC #26011276 Report a problem
        5/21/2026Price change$134,000+3.2%$162/sqft
        Source: MichRIC #26011276 Report a problem
        3/23/2026Listed for sale$129,900+287.8%$157/sqft
        Source: MichRIC #26011276 Report a problem
        4/2/2012Sold$33,500+1325.5%$40/sqft
        Source: Public Record Report a problem
        1/19/2012Sold$2,350-70.3%$3/sqft
        Source: Public Record Report a problem
        11/12/2011Price change$7,900-20.2%$10/sqft
        Source: foreclosure.com Report a problem
        10/6/2011Price change$9,900-23.6%$12/sqft
        Source: Platinum Realty Group Lakeshore, LLC #11045787 Report a problem
        8/13/2011Listed for sale$12,960-70.9%$16/sqft
        Source: Fannie Mae #11045787 Report a problem
        6/29/2011Sold$44,555+134.5%$54/sqft
        Source: Public Record Report a problem
        3/13/2006Sold$19,000$23/sqft
        Source: Public Record Report a problem

        Public tax history

        YearProperty taxesTax assessment
        2025-- --
        2024-- --
        2023-- --
        2022-- --
        2021-- --
        2020-- --
        2018$578 $2,600 -75.7%
        2017-- $10,700 -3.6%
        2016-- $11,100 -3.5%
        2015-- $11,500 -16.7%
        2014-- $13,800 +2.2%
        2013-- $13,500 -9.4%
        2012-- $14,900 -32.9%
        2011-- $22,200
        2010-- $22,200 -5.5%
        2009-- $23,500 -3.3%
        2008-- $24,300 +47.3%
        2007-- $16,500
        2006-- $16,500 +1.2%
        2005-- $16,300 +11.6%
        2004-- $14,600 +5%
        2003-- $13,900
        2002-- $13,900 +3.7%
        2001-- $13,400 +1.5%
        2000-- $13,200

        Find assessor info on the county website

        Monthly payment

        Est. payment

        Payment breakdown

        Explore the cost of this home by adjusting the details. Changes won't be saved.
        All calculations are estimates and provided by Zillow, Inc. for informational purposes only. Actual amounts may vary.
        HOA fees may include property taxes on listings classified as Co-Ops. Contact the listing agent and/or owner for fee details.
        Mortgage interest rates are dependent on a number of factors, including credit score, down payment, and repayment length. Interest rate data provided by Zillow Group Marketplace, Inc. as of 1/1/1970 from various mortgage lenders with which we have lead or other similar arrangements; the Estimated Payment is an average of those rates.
        See how much you could borrow to make a competitive offer.

        Climate risks

        Neighborhood: 49444

        Getting around

        50 / 100
        Somewhat Walkable
        44 / 100
        Somewhat Bikeable

        Nearby schools

        GreatSchools rating

        A local agent can set up tours, give advice and negotiate with sellers.

        A local lender can help you make sure your offer is ready when you are.

        Browse local experts

        Similar homes

        Skip to the end of the carouselSkip to the beginning of the carousel