Skip main navigation
Closed
  • Price Unknown

    3314 Aubree Katherine Dr, Killeen, TX 76542

    3beds
    1,365sqft
    Single Family Residence
    Built in 2019
    5,174 Square Feet Lot
    $-- Zestimate®
    $--/sqft
    $1,766 Estimated rent

    Home value

    Not available

    Estimated sales range

    Not available

    $1,766/mo

    Zestimate® history
    Loading
    Loading...

    Owner options

    List your home for rent

    $1,766/mo

    Rent Zestimate®

    Find your next renter with Zillow Rental Manager. Plus, with online applications, you can quickly screen prospective tenants – for free.

    Learn more

    $1,766/mo

    Rent Zestimate®

    Refinance and save

    $99/mo

    Est. payment

    Refinancing to a lower rate could help reduce your monthly payments and save thousands over the life of the loan.

    See today's rates

    $99/mo

    Est. payment

    Explore your selling options

    Work with a Zillow partner agent

    Leverage their expertise and Zillow's premium Showcase listings to get your home seen by more buyers.

    Get started

    List with your own agent

    Get your home in front of millions of buyers by listing it on Zillow.

    Learn how to do it

    Sell it yourself

    Take full control of how buyers see your home on Zillow by listing For Sale by Owner (FSBO).

    List your home

    What's special

    Freshly updated flower bedsSplit floor planNew laminate flooringInviting curb appealKitchen island
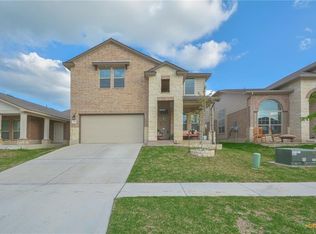
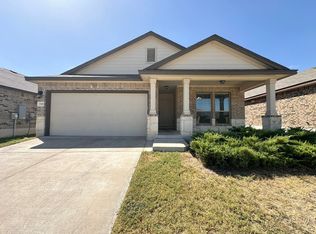
    Looking for a move-in ready home in Killeen’s Yowell Ranch community? Welcome to 3314 Aubree Katherine Drive, a beautifully maintained 3-bedroom, 2-bath home built in 2019 that offers comfortable living with a split floor plan for added privacy. The kitchen island makes it easy to prepare meals while staying connected to guests. The primary bedroom features new laminate flooring that adds warmth and style, and the freshly updated flower beds in the front and backyard enhance the home’s inviting curb appeal. Living in Yowell Ranch means enjoying fantastic amenities, including walking trails, a splash pad, swimming pools, playgrounds, basketball courts, and dog parks. Plus, the neighborhood is conveniently located near Fort Hood, shopping, dining, and everyday essentials. This home delivers the perfect mix of comfort, convenience, and community. Contact us today to schedule your private tour.

    Zillow last checked:

    Listing updated:

    Listed by:

    Brandi Allsup (512)365-4838,

    Epique Realty,

    Julie James 254-702-8080,

    Epique Realty

    Bought with:

    Lucinda Morgan, TREC #0793370

    Homestead Real Estate

    , TREC #null

    Source: Central Texas MLS,MLS#: 595934MLS LogoOriginating MLS: Fort Hood Area Association of REALTORS

    Facts & features

    Interior

    Bedrooms & bathrooms
    • Bedrooms: 3
    • Bathrooms: 2
    • Full bathrooms: 2
    Primary bedroom
    • Level: Main
    • Dimensions: 12'5x13'9
    Bedroom
    • Level: Main
    • Dimensions: 10'2x13'4
    Bedroom 2
    • Level: Main
    • Dimensions: 11'2x10'9
    Primary bathroom
    • Level: Main
    • Dimensions: 9'6x8'7
    Bathroom
    • Level: Main
    • Dimensions: 5'3x7'5
    Dining room
    • Level: Main
    • Dimensions: 7'2x11'5
    Kitchen
    • Level: Main
    • Dimensions: 12'4x14'x11
    Living room
    • Level: Main
    • Dimensions: 13'9x16'5
    Heating
    • Central, Electric
    Cooling
    • Central Air, 1 Unit
    Appliances
    • Included: Dishwasher, Electric Range, Disposal, Microwave, Refrigerator, Water Heater
    • Laundry: Washer Hookup, Electric Dryer Hookup, Inside, Laundry in Utility Room, Main Level, Laundry Room
    Features
    • All Bedrooms Down, Ceiling Fan(s), Double Vanity, Garden Tub/Roman Tub, Split Bedrooms, Soaking Tub, Separate Shower, Walk-In Closet(s), Kitchen Island, Kitchen/Family Room Combo, Kitchen/Dining Combo, Pantry, Walk-In Pantry
    • Flooring: Ceramic Tile, Laminate
    • Attic: Access Only
    • Has fireplace: No
    • Fireplace features: None
    Interior area
    • Total interior livable area: 1,365 sqft

    Property

    Parking
    • Total spaces: 2
    • Parking features: Attached, Garage Faces Front, Garage
    • Attached garage spaces: 2
    Accessibility
    • Accessibility features: None
    Features
    • Levels: One
    • Stories: 1
    • Patio & porch: Covered, Patio, Porch
    • Exterior features: Covered Patio, Porch, Lighting
    • Pool features: Community, In Ground, Outdoor Pool
    • Fencing: Back Yard,Privacy,Wood
    • Has view: Yes
    • View description: None
    • Body of water: None
    Lot
    • Size: 5,174 Square Feet
    • Dimensions: 45 x 115
    Details
    • Parcel number: 465622
    • Zoning description: N/A

    Construction

    Type & style
    • Home type: SingleFamily
    • Architectural style: Ranch
    • Property subtype: Single Family Residence
    Materials
    • HardiPlank Type, Masonry
    • Foundation: Slab
    • Roof: Composition,Shingle
    Condition
    • Resale
    • Year built: 2019

    Utilities & green energy

    • Sewer: Public Sewer
    • Water: Public
    • Utilities for property: Cable Available, High Speed Internet Available, Trash Collection Public

    Community & HOA

    Community
    • Features: Dog Park, Playground, Sport Court(s), Community Pool, Street Lights
    • Subdivision: Yowell Ranch Ph IV
    HOA
    • Has HOA: Yes
    • HOA fee: $99 quarterly
    • HOA name: Yowell Ranch Homeowners Association
    • HOA phone: 512-234-3320
    Location
    • Region: Killeen

    Financial & listing details

    • Tax assessed value: $233,617
    • Annual tax amount: $4,682
    • Date on market: 10/23/2025
    • Cumulative days on market: 139 days
    • Listing agreement: Exclusive Right To Sell
    • Listing terms: Cash,Conventional,FHA,VA Loan
    • Road surface type: Asphalt

    Price history

    DateEventPrice
    4/9/2026Sold--
    Source: Central Texas MLS #595934 Report a problem
    3/12/2026Pending sale$233,000$171/sqft
    Source: Unlock MLS #4039936 Report a problem
    12/17/2025Price change$233,000-2.1%$171/sqft
    Source: Central Texas MLS #595934 Report a problem
    10/23/2025Listed for sale$238,000-2.1%$174/sqft
    Source: Central Texas MLS #595934 Report a problem
    1/17/2023Sold--
    Source: Central Texas MLS #489417 Report a problem
    12/16/2022Pending sale$243,000$178/sqft
    Source: Central Texas MLS #489417 Report a problem
    11/15/2022Price change$243,000-2.8%$178/sqft
    Source: Central Texas MLS #489417 Report a problem
    10/24/2022Listed for sale$250,000+42.3%$183/sqft
    Source: Central Texas MLS #489417 Report a problem
    8/17/2019Listing removed$175,720$129/sqft
    Source: D.R. Horton - North Central Texas Report a problem
    7/30/2019Price change$175,720+2.9%$129/sqft
    Source: D.R. Horton - North Central Texas Report a problem
    7/20/2019Price change$170,720-1.3%$125/sqft
    Source: D.R. Horton - North Central Texas Report a problem
    7/18/2019Listed for sale$172,970$127/sqft
    Source: D.R. Horton - North Central Texas Report a problem

    Public tax history

    YearProperty taxesTax assessment
    2025$4,682 +0.7%$233,617 -1.1%
    2024$4,647 +2.4%$236,133 -2.8%
    2023$4,537 +5.5%$242,835 +17.3%
    2022$4,301 $206,975 +18%
    2021-- $175,340 +7.7%
    2020$3,863 +1622.3%$162,810 +1709%
    2019$224 -4.3%$9,000
    2018$234 +20.6%$9,000
    2017$194 $9,000 +14.3%
    2016$194 $7,875
    Find assessor info on the county website

    Neighborhood: Yowell Ranch

    Nearby schools

    GreatSchools rating
    Schools provided by the listing agent
    • Elementary: Alice W. Douse Elementary School
    • Middle: JDA Middle School
    • High: Chaparral High School
    • District: Killeen ISD

    Source: Central Texas MLS. This data may not be complete. We recommend contacting the local school district to confirm school assignments for this home.