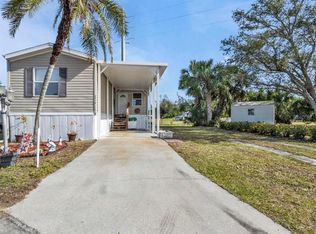
Start Living the Florida Lifestyle in this Beautifully Furnished - Move-in Ready - Affordable 2 Bedroom, 2 Bath Home in one of the most sought after 55+ Waterfront Communities in Punta Gorda. Pelican Harbor Mobile Home Estates has plenty to offer including: heated pool, clubhouse with scheduled activities & get togethers, shuffleboard courts, horseshoes, bocce ball, RV/trailer/boat storage and most importantly Low HOA fee that includes water, sewer and trash. Features: Spacious living room, centrally located kitchen with eating area, indoor laundry room with washer and dryer and huge Florida room with extra storage closet and window a/c unit...Split floor plan... Primary suite is nice size with walk-in closet and ensuite bathroom featuring enclosed walk-in shower. Second bedroom is at front of home and is spacious with long narrow walk-in closet. The guest bathroom features tub/shower combo. All furniture in the home is brand new except the furniture in the Florida room. Other features: Roof & Gutters 2023, New Vapor Barrier, Insulation & HVAC Duct Work, A/C 2019, Tighten Hurricane anchors 2023, New Seal Coated driveway and more... Start Living the Florida Lifestyle Now....plenty of room to entertain.....oversized lot with extra room to park r/v/boat. Great Location!!! Great Curb Appeal!!! Great Price!!! Nearby golfing ,fishing, boat ramps, beaches, parks, restaurants, shopping and more.... Downtown Punta Gorda is only about a 10 minute drive. Don't miss the boat on this Beautiful Furnished Move-in Ready Home. Call today for your private showing.
For sale
$149,900
3314 BAYSIDE PARKWAY, PUNTA GORDA, FL 33982
2beds
896sqft
Manufactured Home, Single Family Residence
Built in 2005
5,348 Square Feet Lot
$-- Zestimate®
$167/sqft
$175/mo HOA
What's special
Beautifully furnishedHeated poolGreat curb appealSplit floor planNew seal coated driveway
- 2 days
- 72
- 1
Likely to sell faster than
Zillow last checked:
Listing updated:
Listed by:
Debbie Bennice 941-587-5293,
COLDWELL BANKER SUNSTAR REALTY 941-627-3321
Source: Stellar MLS,MLS#: C7532785 Originating MLS: Port Charlotte
Facts & features
Interior
Bedrooms & bathrooms
- Bedrooms: 2
- Bathrooms: 2
- Full bathrooms: 2
Rooms
- Room types: Family Room, Utility Room
Primary bedroom
- Features: Ceiling Fan(s), Walk-In Closet(s)
- Level: First
- Area: 143 Square Feet
- Dimensions: 13x11
Bedroom 2
- Features: Ceiling Fan(s), Built-in Closet
- Level: First
- Area: 143 Square Feet
- Dimensions: 11x13
Primary bathroom
- Features: Shower No Tub
- Level: First
- Area: 40 Square Feet
- Dimensions: 5x8
Bathroom 2
- Features: Tub With Shower
- Level: First
- Area: 35 Square Feet
- Dimensions: 5x7
Florida room
- Features: Ceiling Fan(s)
- Level: First
- Area: 189 Square Feet
- Dimensions: 9x21
Kitchen
- Features: Ceiling Fan(s)
- Level: First
- Area: 143 Square Feet
- Dimensions: 11x13
Laundry
- Level: First
- Area: 35 Square Feet
- Dimensions: 5x7
Living room
- Features: Ceiling Fan(s), No Closet
- Level: First
- Area: 195 Square Feet
- Dimensions: 13x15
Heating
- Central, Electric
Cooling
- Central Air, Wall/Window Unit(s)
Appliances
- Included: Dryer, Electric Water Heater, Range, Refrigerator, Washer
- Laundry: Inside, Laundry Room
Features
- Ceiling Fan(s), Split Bedroom, Walk-In Closet(s)
- Flooring: Carpet, Luxury Vinyl, Vinyl
- Doors: Sliding Doors
- Has fireplace: No
- Furnished: Yes
Interior area
- Total structure area: 1,116
- Total interior livable area: 896 sqft
Video & virtual tour
Property
Parking
- Parking features: Carport
- Has carport: Yes
Features
- Levels: One
- Stories: 1
- Exterior features: Rain Gutters
- On waterfront: Yes
- Waterfront features: Waterfront
Lot
- Size: 5,348 Square Feet
- Features: Oversized Lot
Details
- Parcel number: 402326231007
- Zoning: MHC
- Special conditions: None
Construction
Type & style
- Home type: MobileManufactured
- Property subtype: Manufactured Home, Single Family Residence
Materials
- Vinyl Siding, Wood Frame (FSC Certified)
- Foundation: Crawlspace
- Roof: Shingle
Condition
- New construction: No
- Year built: 2005
Utilities & green energy
- Sewer: Public Sewer
- Water: Public
- Utilities for property: Electricity Connected, Public, Sewer Connected
Community & HOA
Community
- Features: Waterfront, Association Recreation - Owned, Buyer Approval Required, Clubhouse, Community Mailbox, Deed Restrictions, Golf Carts OK, Pool
- Pet fee: $0 monthly
- Senior community: Yes
- Subdivision: PELICAN HARBOR MOB HOME ESTATES
HOA
- Has HOA: Yes
- Amenities included: Clubhouse, Pool, RV/Boat Storage, Shuffleboard Court
- Services included: Community Pool, Pool Maintenance, Recreational Facilities, Sewer, Trash, Water
- HOA fee: $175 monthly
- HOA name: Gateway Management
- HOA phone: 941-629-8190
Location
- Region: Punta Gorda
Financial & listing details
- Price per square foot: $167/sqft
- Tax assessed value: $83,599
- Annual tax amount: $1,043
- Date on market: 11/2/2026
- Cumulative days on market: 2 days
- Listing terms: Cash,Conventional
- Ownership: Fee Simple
- Total actual rent: 0
- Electric utility on property: Yes
- Road surface type: Paved
- Body type: Single Wide
Estimated market value
Not available
Estimated sales range
Not available
Not available
Price history
| Date | Event | Price |
|---|---|---|
| 11/2/2026 | Listed for sale | $149,900+49.9%$167/sqft |
Source:  Stellar MLS #C7532785 Report a problem | ||
| 1/19/2026 | Sold | $100,000+122.7%$112/sqft |
Source: Public Record Report a problem | ||
| 12/23/2002 | Sold | $44,900+124.5%$50/sqft |
Source: Public Record Report a problem | ||
| 10/1/1997 | Sold | $20,000$22/sqft |
Source: Public Record Report a problem | ||
Public tax history
| Year | Property taxes | Tax assessment |
|---|---|---|
| 2025 | $1,043 +3.5% | $56,635 +2.9% |
| 2024 | $1,008 +3.5% | $55,039 +3% |
| 2023 | $974 +5.5% | $53,436 +3% |
| 2022 | $923 +0.4% | $51,880 +3% |
| 2021 | $919 +3.4% | $50,369 +1.4% |
| 2020 | $889 +9.5% | $49,674 +2.3% |
| 2019 | $811 +12.6% | $48,557 +2.8% |
| 2018 | $720 | $47,247 +13% |
| 2017 | $720 -31.8% | $41,821 +39.6% |
| 2016 | $1,057 +140.5% | $29,958 +0.7% |
| 2015 | $439 +6.3% | $29,750 +0.8% |
| 2014 | $413 +566.7% | $29,514 +3.2% |
| 2013 | $62 +18% | $28,592 -0.7% |
| 2012 | $53 -5.1% | $28,785 |
| 2011 | $55 +13% | $28,785 +1.5% |
| 2010 | $49 +17.5% | $28,360 +2.7% |
| 2009 | $42 | $27,614 +11.5% |
| 2007 | -- | $24,773 -5.2% |
| 2006 | -- | $26,130 +6.1% |
| 2005 | -- | $24,630 -43.3% |
| 2004 | -- | $43,415 |
| 2003 | -- | $43,415 +138.8% |
| 2002 | $270 +4.7% | $18,177 +1.6% |
| 2001 | $258 +5.4% | $17,891 +3% |
| 2000 | $245 | $17,370 |
Find assessor info on the county website
Monthly payment
Climate risks
Neighborhood: 33982
Similar homes
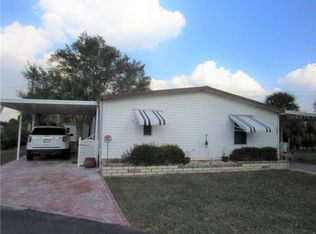
- $155,0003 bd2 ba1.1k sqft3204 SUNNY HARBOR DRIVE, PUNTA GORDA, FL 33982For Sale
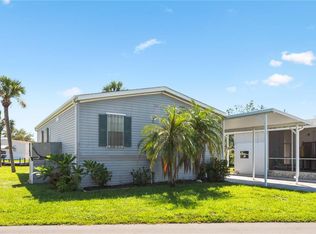
 MLS ID #C7531758, Mike Oakes, KW PEACE RIVER PARTNERS. Stellar MLS
- $150,0002 bd2 ba840 sqft6526 JACK STREET, PUNTA GORDA, FL 33982For Sale
 MLS ID #C7530892, Brandon Applegate, LPT REALTY, LLC. Stellar MLS
- $149,9003 bd2 ba1k sqft4884 DUNCAN ROAD, PUNTA GORDA, FL 33982For Sale
 MLS ID #C7530799, Nicole Dwornik, KW PEACE RIVER PARTNERS. Stellar MLS
- $165,0002 bd1 ba816 sqft5505 Wilson Dr, Punta Gorda, FL 33982For Sale

 MLS ID #2026045821, Nicholas Teutsch, Call It Closed Intl Realty. Florida Gulf Coast MLS
- $138,8002 bd2 ba624 sqft120 6TH STREET, PUNTA GORDA, FL 33982For SaleMLS ID #C7532004, Rhonda Gustitus, KW PEACE RIVER PARTNERS. Stellar MLS
- $125,0002 bd2 ba768 sqft8320 Riverside Dr #101, Punta Gorda, FL 33982For SaleMLS ID #2026038993, Candice Betts, Marina Park Realty LLC. Florida Gulf Coast MLS
- $174,9992 bd2 ba1k sqft4300 RIVERSIDE DRIVE #53, PUNTA GORDA, FL 33982For SaleMLS ID #C7532325, Volodymyr Brovchenko, REALTY ONE GROUP MVP. Stellar MLS
- $149,9002 bd2 ba891 sqft26267 NORTHERN CROSS ROAD #5B, PUNTA GORDA, FL 33983For SaleMLS ID #C7532888, Evelyn Walinchus, ERA ADVANTAGE REALTY, INC.. Stellar MLS
- $124,9002 bd1 ba714 sqft3119 SUNNY HARBOR DRIVE, PUNTA GORDA, FL 33982For SaleMLS ID #A4692979, Billy Bergh, ALIGN RIGHT REALTY SRQ OPULENCE. Stellar MLS
- $149,0002 bd2 ba1k sqft3300 LOVELAND BOULEVARD #1002, PORT CHARLOTTE, FL 33980For SaleMLS ID #C7532602, Amanda Snyder, REALTY ONE GROUP MVP. Stellar MLS
- $155,0002 bd1 ba670 sqft8024 HILLMAN AVENUE, PUNTA GORDA, FL 33982For SaleMLS ID #D6147934, Grant Rumreich, CENTURY 21 TROPICAL BREEZE. Stellar MLS
- $124,9992 bd2 ba1k sqft4300 RIVERSIDE DRIVE #160, PUNTA GORDA, FL 33982For SaleMLS ID #C7530933, Nicholas Wiley, ERA ADVANTAGE REALTY, INC.. Stellar MLS
- $119,9992 bd2 ba864 sqft4300 RIVERSIDE DRIVE #152, PUNTA GORDA, FL 33982For SaleMLS ID #C7530998, Nicholas Wiley, ERA ADVANTAGE REALTY, INC.. Stellar MLS
- $139,0002 bd2 ba1.2k sqft1479 SAN CRISTOBAL AVENUE #2202, PUNTA GORDA, FL 33983For SaleMLS ID #C7532496, Gina Flood, KW PEACE RIVER PARTNERS. Stellar MLS
- $100,0002 bd2 ba784 sqft6619 ORANGE BLOSSOM LANE, PUNTA GORDA, FL 33982For SaleMLS ID #D6148895, Jayson Burtch, CENTURY 21 SUNBELT REALTY. Stellar MLS
- $180,0002 bd2 ba975 sqft29215 EDGEWOOD STREET, PUNTA GORDA, FL 33982For SaleMLS ID #C7523755, Jessica Vinson, EXP REALTY LLC. Stellar MLS
