Welcome to 3314 Belmont Circle in Williamsburg Place at Northchase, where updated finishes, flexible living spaces, and low-maintenance living come together in one of Wilmington's established communities.
This 3-bedroom, 3-bath home offers 1,472 heated square feet with a versatile floor plan featuring two bedrooms and two full baths on the main level, plus a private upstairs suite complete with its own bath and walk-in closet. Vaulted ceilings and clerestory windows fill the living room with natural light, creating an open and inviting gathering space.
The updated kitchen features white cabinetry, modern countertops, a glass tile backsplash, stainless steel appliances, and a Bosch refrigerator that conveys. A breakfast bar connects the kitchen to the dining area and living room, making everyday living and entertaining effortless.
The main-level primary suite offers a spacious bedroom and an updated bath with modern finishes and a walk-in shower. A second bedroom and full bath provide flexibility for guests, a home office, or hobby space. Upstairs, the private third bedroom functions well as a guest retreat, bonus room, media room, or secondary primary suite.
Outdoor living is equally inviting with a screened porch overlooking the backyard, providing the perfect place to relax and enjoy Wilmington's mild coastal climate. Additional features include an attached garage, updated fixtures throughout, and a Whole Water Solutions whole-home water filtration and purification system.
Residents of Williamsburg Place enjoy low-maintenance living along with access to Northchase amenities, including a community pool, tennis courts, basketball court, playground, picnic areas, and walking trails.
Conveniently located near Wilmington International Airport, shopping, dining, downtown Wilmington, and area beaches, this home offers an exceptional combination of comfort, convenience, and community.
Sold for $305,000
$305,000
3314 Belmont Circle, Wilmington, NC 28405
3beds
1,472sqft
Townhouse
Built in 1999
1,742 Square Feet Lot
$311,400 Zestimate®
$207/sqft
$2,032 Estimated rent
Home value
$311,400
$296,000 - $327,000
$2,032/mo
Zestimate® history
Owner options
List your home for rent
$2,032/mo
Rent Zestimate®
Find your next renter with Zillow Rental Manager. Plus, with online applications, you can quickly screen prospective tenants – for free.
$2,032/mo
Rent Zestimate®
Refinance and save
$2,376/mo
Est. payment
Refinancing to a lower rate could help reduce your monthly payments and save thousands over the life of the loan.
$2,376/mo
Est. payment
Explore your selling options
Work with a Zillow partner agent
Leverage their expertise and Zillow's premium Showcase listings to get your home seen by more buyers.
Get startedList with your own agent
Get your home in front of millions of buyers by listing it on Zillow.
Learn how to do itSell it yourself
Take full control of how buyers see your home on Zillow by listing For Sale by Owner (FSBO).
List your homeWhat's special
Modern countertopsVaulted ceilingsUpdated fixtures throughoutUpdated finishesFlexible living spacesVersatile floor planAttached garage
Zillow last checked:
Listing updated:
Listed by:
Team Gale 910-541-1212,
Coldwell Banker Sea Coast Advantage
Bought with:
A Non Member
A Non Member
Source: Hive MLS,MLS#: 100580846 Originating MLS: Cape Fear Realtors MLS, Inc.
Originating MLS: Cape Fear Realtors MLS, Inc.Facts & features
Interior
Bedrooms & bathrooms
- Bedrooms: 3
- Bathrooms: 3
- Full bathrooms: 3
Rooms
- Room types: Master Bedroom, Bedroom 2, Bedroom 3, Living Room, Dining Room
Primary bedroom
- Description: Primary with full bathroom
- Level: First
- Dimensions: 12.75 x 11.58
Bedroom 2
- Level: First
- Dimensions: 11.67 x 10.17
Bedroom 3
- Description: iwth full bathroom
- Level: Second
- Dimensions: 10.17 x 15.67
Dining room
- Dimensions: 8.08 x 8.75
Kitchen
- Level: First
- Dimensions: 9 x 10
Living room
- Level: First
- Dimensions: 16.08 x 16.33
Heating
- Electric, Heat Pump
Cooling
- Central Air
Appliances
- Included: Electric Oven, Built-In Microwave, Refrigerator, Disposal, Dishwasher
- Laundry: Laundry Room
Features
- Master Downstairs, Vaulted Ceiling(s), High Ceilings, Ceiling Fan(s), Pantry
- Flooring: Laminate, Tile
- Doors: Storm Door(s)
- Basement: None
- Attic: Scuttle
Interior area
- Total structure area: 1,472
- Total interior livable area: 1,472 sqft
Property
Parking
- Total spaces: 1
- Parking features: Garage Faces Front, Concrete
- Attached garage spaces: 1
Features
- Levels: Two
- Patio & porch: Patio, Porch, Screened
- Exterior features: Cluster Mailboxes, Storm Doors
- Fencing: None
- Has view: Yes
- View description: See Remarks
- Frontage type: See Remarks
Lot
- Size: 1,742 Square Feet
Details
- Parcel number: R02611006032000
- Zoning: PD
- Special conditions: Standard
Construction
Type & style
- Home type: Townhouse
- Property subtype: Townhouse
Materials
- Vinyl Siding, Wood Frame
- Foundation: Slab
- Roof: Architectural Shingle
Condition
- New construction: No
- Year built: 1999
Utilities & green energy
- Sewer: Public Sewer
- Water: Public
- Utilities for property: Sewer Connected, Water Connected
Green energy
- Energy efficient items: Lighting
Community & HOA
Community
- Subdivision: Northchase
HOA
- Has HOA: Yes
- Amenities included: Pool, Maintenance Common Areas, Maintenance Grounds, Pest Control, Street Lights, Tennis Court(s), Termite Bond, Trash
- HOA fee: $570 annually
- HOA name: Northchase
- HOA phone: 910-395-1500
- Second HOA fee: $1,264 annually
- Second HOA name: Williamsburg Place
- Second HOA phone: 910-395-1500
Location
- Region: Wilmington
Financial & listing details
- Price per square foot: $207/sqft
- Tax assessed value: $263,800
- Annual tax amount: $998
- Date on market: 6/11/2026
- Cumulative days on market: 12 days
- Listing agreement: Exclusive Right To Sell
- Listing terms: Cash,Conventional,FHA,VA Loan
Price history
| Date | Event | Price |
|---|---|---|
| 8/7/2026 | Sold | $305,000-3.2%$207/sqft |
Source:  Hive MLS #100580846 Report a problem Hive MLS #100580846 Report a problem | ||
| 6/22/2026 | Contingent | $315,000$214/sqft |
Source: Hive MLS #100580846 Report a problem | ||
| 6/11/2026 | Listed for sale | $315,000+14.5%$214/sqft |
Source: Hive MLS #100580846 Report a problem | ||
| 6/10/2024 | Sold | $275,000$187/sqft |
Source: Hive MLS #100436853 Report a problem | ||
| 5/3/2024 | Pending sale | $275,000$187/sqft |
Source: Hive MLS #100436853 Report a problem | ||
| 4/4/2024 | Listed for sale | $275,000+100.7%$187/sqft |
Source: Hive MLS #100436853 Report a problem | ||
| 6/22/2018 | Sold | $137,000-14.9%$93/sqft |
Source: Public Record Report a problem | ||
| 12/16/2015 | Listing removed | $1,200$1/sqft |
Source: Intracoastal Rentals Report a problem | ||
| 11/16/2015 | Price change | $1,200+4.3%$1/sqft |
Source: Intracoastal Rentals Report a problem | ||
| 11/12/2015 | Listed for rent | $1,150$1/sqft |
Source: Intracoastal Rentals Report a problem | ||
| 8/26/2011 | Listing removed | $161,000$109/sqft |
Source: Coldwell Banker Sea Coast Realty #462818 Report a problem | ||
| 5/22/2011 | Price change | $161,000-1.8%$109/sqft |
Source: Sea Coast Realty #462818 Report a problem | ||
| 4/30/2011 | Listed for sale | $164,000+3.2%$111/sqft |
Source: Coldwell Banker Sea Coast Realty #462818 Report a problem | ||
| 7/16/2010 | Listing removed | $158,900$108/sqft |
Source: Hanover Realty, Inc. #442647 Report a problem | ||
| 1/11/2010 | Listed for sale | $158,900+2.5%$108/sqft |
Source: Hanover Realty, Inc. #442647 Report a problem | ||
| 6/5/2008 | Sold | $155,000+8.8%$105/sqft |
Source: Public Record Report a problem | ||
| 11/4/2005 | Sold | $142,500$97/sqft |
Source: Public Record Report a problem | ||
Public tax history
| Year | Property taxes | Tax assessment |
|---|---|---|
| 2025 | $1,072 +5.1% | $263,800 +45.6% |
| 2024 | $1,020 +0.6% | $181,200 |
| 2023 | $1,015 -0.9% | $181,200 |
| 2022 | $1,024 +1.9% | $181,200 |
| 2021 | $1,004 +34.6% | $181,200 +53.7% |
| 2020 | $746 | $117,900 |
| 2019 | $746 | $117,900 |
| 2018 | -- | $117,900 |
| 2017 | -- | $117,900 -7.1% |
| 2016 | $879 +7.6% | $126,900 |
| 2015 | $817 +1.7% | $126,900 |
| 2014 | $803 | $126,900 |
| 2013 | -- | $126,900 |
| 2012 | -- | $126,900 -15.6% |
| 2011 | -- | $150,424 |
| 2010 | -- | $150,424 |
| 2009 | -- | -- |
| 2008 | -- | -- |
| 2007 | -- | -- |
| 2005 | -- | $92,978 |
| 2004 | -- | $92,978 |
| 2003 | -- | $92,978 +0.4% |
| 2002 | -- | $92,635 |
| 2001 | -- | $92,635 |
| 2000 | -- | $92,635 |
Find assessor info on the county website
Neighborhood: 28405
Nearby homes
- $269,0003 bd3 ba1.3k sqft3316 Belmont Cir, Wilmington, NC 28405Off Market

- $--3 bd3 ba1.3k sqft3316 Belmont Cir #B3316, Wilmington, NC 28405Off Market
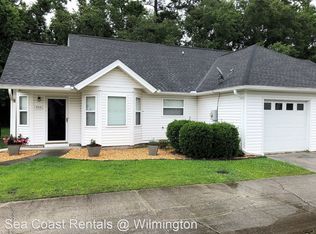
- $267,9003 bd3 ba1.5k sqft3310 Belmont Cir, Wilmington, NC 28405Off Market

- $271,1003 bd3 ba1.3k sqft3315 Belmont Cir, Wilmington, NC 28405Off Market
- $272,8002 bd-- ba1.2k sqft3317 Belmont Way, Wilmington, NC 28405Off Market
- $266,8002 bd3 ba1.4k sqft3317 Belmont Cir, Wilmington, NC 28405Off Market
- $305,0003 bd3 ba1.3k sqft3311 Belmont Cir, Wilmington, NC 28405For Sale
- $290,0003 bd3 ba1.5k sqft3308 Belmont Cir, Wilmington, NC 28405Sold
Nearby schools
GreatSchools rating
- 7/10Castle Hayne ElementaryGrades: PK-5Distance: 2.8 mi
- 9/10Emma B Trask MiddleGrades: 6-8Distance: 0.9 mi
- 4/10Emsley A Laney HighGrades: 9-12Distance: 1 mi
Schools provided by the listing agent
- Elementary: Castle Hayne
- Middle: Trask
- High: Laney
Source: Hive MLS. This data may not be complete. We recommend contacting the local school district to confirm school assignments for this home.
Get a cash offer in 3 minutes
Find out how much your home could sell for in as little as 3 minutes with a no-obligation cash offer.
Estimated market value
$311,400
Get a cash offer in 3 minutes
Find out how much your home could sell for in as little as 3 minutes with a no-obligation cash offer.
Estimated market value
$311,400
- North Carolina
- New Hanover County
- Wilmington
- 28405
- 3314 Belmont Circle
Nearby cities
Nearby neighborhoods
Nearby zip codes
Other Wilmington Topics
