Welcome to Bentwood Subdivision, one of the most desirable neighborhoods in Kodak, TN -- known as the gateway to the Smoky Mountains. Conveniently located just minutes from I-40, this home offers peaceful East Tennessee living with easy access to both Knoxville and Gatlinburg, each approximately 30 minutes away.
From the moment you arrive, this home offers the kind of warmth and functionality that is hard to find. Featuring 3 bedrooms, 3.5 bathrooms, a large bonus room, and two detached structures, there is plenty of space to spread out, entertain, work, or simply enjoy life at home. One detached building has been finished into the perfect man cave or hangout space, while the unfinished she shed offers endless possibilities for storage, hobbies, a workshop, or future expansion.
Inside, you will find fresh paint throughout the entire home along with brand-new carpet upstairs, giving the home a clean, refreshed feel while still maintaining its inviting character. The spacious kitchen is equipped with a Bosch double oven and electric cooktop, and generous prep space that makes both everyday living and entertaining easy. The refrigerator, washer, and dryer are all less than three years old and will convey with the property.
The main level primary suite offers a relaxing retreat featuring a jetted tub, all-tile walk-in shower, and spacious layout designed for comfort. A dedicated office with French doors provides the perfect work-from-home setup or quiet flex space. Upstairs, each bedroom connects to its own bathroom, while the bonus room conveniently adjoins one of the upstairs baths, creating flexibility for guests, a media room, playroom, or additional sleeping space.
On chilly evenings, gather around the wood-burning fireplace and enjoy the cozy atmosphere that truly makes this house feel like home. With abundant storage throughout, thoughtful updates, and a layout designed for both comfort and functionality, this property offers the perfect blend of convenience, charm, and versatility in one of East Tennessee's most sought-after locations.
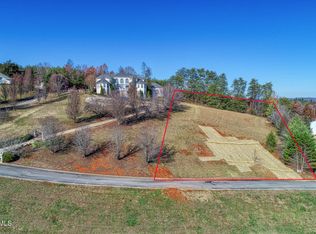
Adjoining lot also conveys, bringing the total property size to approximately 1.5 acres. Additional lot referenced as Parcel 017B A 060.00.
Buyer to verify all information!
Open House 5/31/2026 2pm- 4pm
Owner/Agent.
Sold for $691,000
$691,000
3314 Bentwood Dr, Kodak, TN 37764
3beds
3,090sqft
Single Family Residence, Residential
Built in 1995
0.81 Acres Lot
$690,800 Zestimate®
$224/sqft
$3,053 Estimated rent
Home value
$690,800
$649,000 - $732,000
$3,053/mo
Zestimate® history
Owner options
List your home for rent
$3,053/mo
Rent Zestimate®
Find your next renter with Zillow Rental Manager. Plus, with online applications, you can quickly screen prospective tenants – for free.
$3,053/mo
Rent Zestimate®
Refinance and save
$4,144/mo
Est. payment
Refinancing to a lower rate could help reduce your monthly payments and save thousands over the life of the loan.
$4,144/mo
Est. payment
Explore your selling options
Work with a Zillow partner agent
Leverage their expertise and Zillow's premium Showcase listings to get your home seen by more buyers.
Get startedList with your own agent
Get your home in front of millions of buyers by listing it on Zillow.
Learn how to do itSell it yourself
Take full control of how buyers see your home on Zillow by listing For Sale by Owner (FSBO).
List your homeWhat's special
Wood-burning fireplaceTwo detached structuresMain level primary suiteBrand-new carpet upstairsThoughtful updatesSpacious kitchenAbundant storage throughout
Zillow last checked:
Listing updated:
Listed by:
Amanda Byxbe 570-463-5449,
TN Homestead Realty
Bought with:
Susan Loveday, 304999
Lakeway Real Estate
Source: Lakeway Area AOR,MLS#: 711622
Facts & features
Interior
Bedrooms & bathrooms
- Bedrooms: 3
- Bathrooms: 4
- Full bathrooms: 3
- 1/2 bathrooms: 1
- Main level bathrooms: 15
- Main level bedrooms: 1
Heating
- Central, Fireplace(s), Heat Pump, Zoned
Cooling
- Ceiling Fan(s), Central Air, Electric, Heat Pump, Zoned
Appliances
- Included: Convection Oven, Dishwasher, Disposal, Double Oven, Dryer, Electric Cooktop, Electric Water Heater, Freezer, Microwave, Refrigerator, Washer
- Laundry: Laundry Room, Main Level
Features
- Cathedral Ceiling(s), Ceiling Fan(s), Crown Molding, Entrance Foyer, Granite Counters, High Ceilings, High Speed Internet, Pantry, Master Downstairs, Storage, Vaulted Ceiling(s), Walk-In Closet(s)
- Flooring: Carpet, Ceramic Tile, Hardwood
- Has basement: No
- Number of fireplaces: 1
- Fireplace features: Blower Fan, Family Room, Great Room, Living Room, Wood Burning
Interior area
- Total interior livable area: 3,090 sqft
- Finished area above ground: 3,090
- Finished area below ground: 0
Property
Parking
- Total spaces: 2
- Parking features: Asphalt
- Attached garage spaces: 2
Features
- Levels: Two
- Stories: 2
- Patio & porch: Deck
- Exterior features: Fire Pit, Storage
Lot
- Size: 0.81 Acres
- Dimensions: 35' x 100'
- Features: Level
Details
- Additional structures: Second Garage, Shed(s), Storage
- Parcel number: 017B A 06100 000
Construction
Type & style
- Home type: SingleFamily
- Architectural style: Traditional
- Property subtype: Single Family Residence, Residential
Materials
- Stucco
- Foundation: Brick/Mortar, Permanent
Condition
- New construction: No
- Year built: 1995
Utilities & green energy
- Electric: 220 Volts in Laundry
- Sewer: Septic Tank
- Water: Public
- Utilities for property: Cable Available, Electricity Connected, Natural Gas Available, Sewer Available, Water Connected
Community & HOA
HOA
- Has HOA: Yes
- Services included: Other
- HOA fee: $250 annually
Location
- Region: Kodak
Financial & listing details
- Price per square foot: $224/sqft
- Tax assessed value: $351,600
- Annual tax amount: $1,335
- Date on market: 5/22/2026
- Electric utility on property: Yes
Price history
| Date | Event | Price |
|---|---|---|
| 7/31/2026 | Sold | $691,000-3.9%$224/sqft |
Source:  Lakeway Area AOR #711622 Report a problem Lakeway Area AOR #711622 Report a problem | ||
| 6/27/2026 | Pending sale | $719,000$233/sqft |
Source: Lakeway Area AOR #711622 Report a problem | ||
| 6/18/2026 | Price change | $719,000-3.5%$233/sqft |
Source: Lakeway Area AOR #711622 Report a problem | ||
| 6/3/2026 | Price change | $745,000-0.7%$241/sqft |
Source: Lakeway Area AOR #711622 Report a problem | ||
| 5/22/2026 | Listed for sale | $749,900+68.1%$243/sqft |
Source: Lakeway Area AOR #711622 Report a problem | ||
| 8/4/2021 | Sold | $446,000-4.1%$144/sqft |
Source:  East Tennessee Realtors #1158034 Report a problem East Tennessee Realtors #1158034 Report a problem | ||
| 6/28/2021 | Pending sale | $465,000$150/sqft |
Source: East Tennessee Realtors #1158034 Report a problem | ||
| 6/25/2021 | Listed for sale | $465,000+40.5%$150/sqft |
Source: East Tennessee Realtors #1158034 Report a problem | ||
| 10/23/2017 | Sold | $331,000-5.4%$107/sqft |
Source: East Tennessee Realtors #1008693 Report a problem | ||
| 9/25/2017 | Pending sale | $349,950$113/sqft |
Source: RE/MAX PREFERRED PROPERTIES, INC #1008693 Report a problem | ||
| 8/14/2017 | Price change | $349,950-4.1%$113/sqft |
Source: RE/MAX Preferred Properties, Inc #1008693 Report a problem | ||
| 7/4/2017 | Listed for sale | $364,900+12.6%$118/sqft |
Source: RE/MAX Preferred Properties, Inc #1008693 Report a problem | ||
| 6/1/2015 | Sold | $324,000-4.7%$105/sqft |
Source: Public Record Report a problem | ||
| 4/13/2015 | Pending sale | $339,900$110/sqft |
Source: Mountain Realty Group #195526 Report a problem | ||
| 4/4/2015 | Listed for sale | $339,900-5.5%$110/sqft |
Source: Mountain Realty Group #195526 Report a problem | ||
| 9/12/2014 | Listing removed | $359,500$116/sqft |
Source: Mountain Realty Group #188869 Report a problem | ||
| 8/23/2014 | Price change | $359,500-0.1%$116/sqft |
Source: Mountain Realty Group #188869 Report a problem | ||
| 8/16/2014 | Price change | $359,900-2.7%$116/sqft |
Source: Mountain Realty Group #188869 Report a problem | ||
| 6/24/2014 | Price change | $369,900-2.6%$120/sqft |
Source: Mountain Realty Group #188869 Report a problem | ||
| 4/29/2014 | Listed for sale | $379,900+25.8%$123/sqft |
Source: Mountain Realty Group #188869 Report a problem | ||
| 9/26/2012 | Sold | $302,000+43.9%$98/sqft |
Source: Public Record Report a problem | ||
| 8/14/1995 | Sold | $209,900+1004.7%$68/sqft |
Source: Public Record Report a problem | ||
| 10/18/1994 | Sold | $19,000$6/sqft |
Source: Public Record Report a problem | ||
Public tax history
| Year | Property taxes | Tax assessment |
|---|---|---|
| 2025 | $1,301 | $87,900 |
| 2024 | $1,301 | $87,900 |
| 2023 | $1,301 | $87,900 |
| 2022 | $1,301 | $87,900 |
| 2021 | -- | $87,900 +8% |
| 2020 | $1,514 | $81,375 |
| 2019 | $1,514 | $81,375 |
| 2018 | $1,514 0% | $81,375 |
| 2017 | $1,514 | $81,375 |
| 2016 | $1,514 | $81,375 -1.8% |
| 2015 | -- | $82,825 0% |
| 2014 | $1,350 | $82,837 |
| 2013 | $1,350 | $82,837 |
| 2012 | $1,350 | $82,837 |
| 2011 | $1,350 | $82,837 |
| 2010 | -- | $82,837 +0.7% |
| 2009 | $1,267 | $82,274 |
| 2008 | $1,267 | $82,274 |
| 2007 | $1,267 +14.9% | $82,274 |
| 2006 | $1,102 -19.3% | $82,274 |
| 2005 | $1,366 +20.4% | $82,274 +20.4% |
| 2004 | $1,134 +14.5% | $68,337 |
| 2002 | $991 | $68,337 |
| 2001 | -- | $68,337 -75% |
| 2000 | -- | $273,346 |
Find assessor info on the county website
Neighborhood: 37764
Nearby homes
- $--0.68 AcresBentwood Dr, Kodak, TN 37764Off Market

- $--0.68 Acres0 Bentwood Dr LOT 60, Kodak, TN 37764Off Market

- $80,0001.18 AcresBentwood Dr, Kodak, TN 37764Sold
- $--2.77 Acres62 Bentwood Dr LOT 62, Kodak, TN 37764Off Market

- $45,000-- bd-- ba-- sqftBentwood Dr, Kodak, TN 37764Off Market
- $600,0003 bd4 ba3.3k sqft3313 Bentwood Dr, Kodak, TN 37764Sold
- $--1.2 AcresBentwood Dr LOT 32, Kodak, TN 37764Off Market
- $--1.2 Acres32 Bentwood Dr #32, Kodak, TN 37764Off Market
Nearby schools
GreatSchools rating
- 6/10Northview PrimaryGrades: PK-3Distance: 0.4 mi
- 3/10Gary Hardin AcademyGrades: 6-12Distance: 3.5 mi
- 5/10Northview AcademyGrades: 10-12Distance: 1.8 mi
Get a cash offer in 3 minutes
Find out how much your home could sell for in as little as 3 minutes with a no-obligation cash offer.
Estimated market value
$690,800
Get a cash offer in 3 minutes
Find out how much your home could sell for in as little as 3 minutes with a no-obligation cash offer.
Estimated market value
$690,800
- Tennessee
- Sevier County
- Sevierville
- 37764
- 3314 Bentwood Dr
Nearby cities
Nearby zip codes
Other Sevierville Topics
