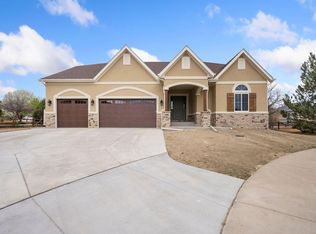
Gorgeous Ranch with partially finished basement in desirable Hearthfire community. The neighborhood boasts beautiful views, open spaces as well as Richards Lake and pool access just a short walk away. Fish, sail, paddle board, walking trails or boat on the private neighborhood lake. A spacious ranch plan features 5 bedrooms and 3 baths that seamlessly blends luxury and comfort for everyday living. The open-concept design highlights the flow of natural light, showcasing a beautifully appointed kitchen equipped with top-of-the-line appliances and granite countertops. The partially finished basement expands your living space with two additional bedrooms and another full bath with the added room to expand into a future living / entertaining area, perfect for guests or family. The oversized 3 car garage provides plenty of room for all of your toys to enjoy the Colorado lifestyle. all just minutes to Old Town Ft. Collins.
6 days
|
675
|
18
|
Likely to sell faster than
Zillow last checked:
Listing updated:
Listed by:
Ray Henry970-215-0918,
West and Main Homes
Source: IRES as distributed by MLS GRID,MLS#: 1063645
Loading...
Facts & features
Interior
Bedrooms & bathrooms
Bedrooms: 5
Bathrooms: 3
Full bathrooms: 3
Main level bathrooms: 2
Primary bedroom
Description: Carpet
Features: Full Primary Bath
Level: Main
Area: 224 Square Feet
Dimensions: 14 x 16
Bedroom 2
Description: Carpet
Level: Main
Area: 132 Square Feet
Dimensions: 11 x 12
Bedroom 3
Description: Carpet
Level: Main
Area: 187 Square Feet
Dimensions: 17 x 11
Bedroom 4
Description: Carpet
Level: Basement
Area: 210 Square Feet
Dimensions: 15 x 14
Bedroom 5
Description: Carpet
Level: Basement
Area: 238 Square Feet
Dimensions: 17 x 14
Dining room
Description: Wood
Level: Main
Area: 198 Square Feet
Dimensions: 18 x 11
Kitchen
Description: Wood
Level: Main
Area: 176 Square Feet
Dimensions: 16 x 11
Laundry
Description: Tile
Level: Main
Area: 96 Square Feet
Dimensions: 8 x 12
Living room
Description: Carpet
Level: Main
Area: 324 Square Feet
Dimensions: 18 x 18
Heating
Forced Air
Cooling
Central Air, Ceiling Fan(s)
Appliances
Included: Electric Range, Dishwasher, Refrigerator, Microwave
Explore the cost of this home by adjusting the details. Changes won't be saved.
Principal & interest
$1,547
Mortgage insurance
$0
Property taxes
$170
Home insurance
$105
HOA fees
$0
Utilities
Not included
All calculations are estimates and provided by Zillow, Inc. for informational purposes only. Actual amounts may vary.
HOA fees may include property taxes on listings classified as Co-Ops. Contact the listing agent and/or owner for fee details.
Mortgage interest rates are dependent on a number of factors, including credit score, down payment, and repayment length. Interest rate data provided by Zillow Group Marketplace, Inc. as of 1/1/1970 from various mortgage lenders with which we have lead or other similar arrangements; the Estimated Payment is an average of those rates.
See how much you could borrow to make a competitive offer.
Source: IRES as distributed by MLS GRID. This data may not be complete. We recommend contacting the local school district to confirm school assignments for this home.