Skip main navigation
Sold for $680,000
  • $680,000

    3314 Charles St, Fallston, MD 21047

    5beds
    3,771sqft
    Single Family Residence
    Built in 1995
    2 Acres Lot
    $680,200 Zestimate®
    $180/sqft
    $4,046 Estimated rent

    Home value

    $680,200

    $646,000 - $714,000

    $4,046/mo

    Zestimate® history
    Loading
    Loading...

    Owner options

    List your home for rent

    $4,046/mo

    Rent Zestimate®

    Find your next renter with Zillow Rental Manager. Plus, with online applications, you can quickly screen prospective tenants – for free.

    Learn more

    $4,046/mo

    Rent Zestimate®

    Refinance and save

    $4,138/mo

    Est. payment

    Refinancing to a lower rate could help reduce your monthly payments and save thousands over the life of the loan.

    See today's rates

    $4,138/mo

    Est. payment

    Explore your selling options

    Work with a Zillow partner agent

    Leverage their expertise and Zillow's premium Showcase listings to get your home seen by more buyers.

    Get started

    List with your own agent

    Get your home in front of millions of buyers by listing it on Zillow.

    Learn how to do it

    Sell it yourself

    Take full control of how buyers see your home on Zillow by listing For Sale by Owner (FSBO).

    List your home

    What's special

    Two-story stately colonialNew central airNew roofLarge formal dining roomFive bedroomsFour new skylights
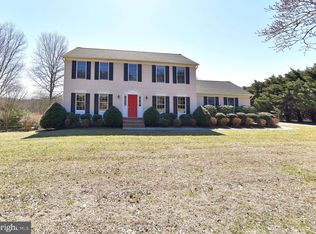
    Two-story stately Colonial with a concrete wraparound covered front porch. Level fully usable 2 acre lot with private setting. Attached oversized two car garage . Fallston schools. No HOA. Approximately 3,800 square feet of finished space with five bedrooms, two full baths, and one half bath. Approximately 1,600 square feet unfinished basement with 10+ foot ceilings and walk-out to the rear. All major updates completed within the last three to four years: new roof, new furnace, heat pump with oil backup, new central air, four new skylights, new oversized gutters and downspouts, new shutters (all around the house), and a new rear deck (approximately 600+ square feet). New railings on the front wraparound porch. Interior is in good condition but dated. Features include a two-story entry foyer with crystal chandelier and upper level overlooking entrance foyer. Also, a two-story family room with floor to ceiling stone fireplace, skylights and upper-level overlook of family room. Kitchen has center aisle, cooktop, double wall oven, walk in pantry, plenty of cabinet space, wine rack, separate tablespace with walkout to deck. First floor laundry room with exit to rear deck and exit to garage. Formal living room (currently used as office), large formal dining room, fifth bedroom and hall half bath. Second floor has four bedrooms, two full baths. Pull down stairs to floored attic. The main bedroom is oversized with three walk-in closets, sun room and sitting room. Private bath with jacuzzi tub, separate shower, double sinks. One of the Walk in closets is a walk through closet to bedroom 2. Bedrooms 3 and 4 share second full bath. Owner/Broker.

    Zillow last checked:

    Listing updated:

    Listed by:

    Milt Griffith 410-557-9933,

    Griffith Realty

    Bought with:

    Denise Diana, 322019

    Weichert, Realtors - Diana Realty

    Source: Bright MLS,MLS#: MDHR2052036MLS Logo

    Facts & features

    Interior

    Bedrooms & bathrooms
    • Bedrooms: 5
    • Bathrooms: 3
    • Full bathrooms: 2
    • 1/2 bathrooms: 1
    • Main level bathrooms: 1
    • Main level bedrooms: 1
    Rooms
    • Room types: Dining Room, Bedroom 2, Bedroom 3, Bedroom 4, Kitchen, Family Room, Basement, Foyer, Bedroom 1, Laundry, Office, Bathroom 1, Bathroom 2, Attic, Half Bath
    Bedroom 1
    • Features: Ceiling Fan(s), Flooring - Carpet, Walk-In Closet(s)
    • Level: Upper
    Bedroom 2
    • Features: Flooring - Carpet, Walk-In Closet(s)
    • Level: Upper
    Bedroom 3
    • Features: Flooring - Carpet
    • Level: Upper
    Bedroom 4
    • Features: Flooring - Carpet, Walk-In Closet(s)
    • Level: Upper
    Bathroom 1
    • Features: Flooring - Tile/Brick, Bathroom - Jetted Tub, Bathroom - Walk-In Shower, Double Sink, Skylight(s)
    • Level: Upper
    Bathroom 2
    • Features: Flooring - Tile/Brick
    • Level: Upper
    Other
    • Features: Attic - Floored, Attic - Pull-Down Stairs
    • Level: Upper
    Basement
    • Features: Basement - Unfinished
    • Level: Main
    Dining room
    • Features: Flooring - Carpet, Chair Rail, Crown Molding
    • Level: Main
    Family room
    • Features: Fireplace - Wood Burning, Flooring - Carpet, Track Lighting, Ceiling Fan(s), Skylight(s), Cathedral/Vaulted Ceiling
    • Level: Main
    Foyer
    • Features: Flooring - Ceramic Tile
    • Level: Main
    Half bath
    • Features: Flooring - Ceramic Tile
    • Level: Main
    Kitchen
    • Features: Kitchen Island, Double Sink, Flooring - Vinyl, Eat-in Kitchen, Kitchen - Electric Cooking, Lighting - Ceiling, Recessed Lighting, Pantry
    • Level: Main
    Laundry
    • Features: Flooring - Ceramic Tile
    • Level: Main
    Office
    • Features: Flooring - Carpet
    • Level: Main
    Heating
    • Heat Pump, Electric, Oil
    Cooling
    • Central Air, Electric
    Appliances
    • Included: Electric Water Heater
    • Laundry: Laundry Room
    Features
    • Basement: Connecting Stairway,Full,Heated,Exterior Entry,Rear Entrance,Rough Bath Plumb,Sump Pump,Unfinished,Walk-Out Access
    • Number of fireplaces: 1
    Interior area
    • Total structure area: 3,771
    • Total interior livable area: 3,771 sqft
    • Finished area above ground: 3,771
    • Finished area below ground: 0

    Property

    Parking
    • Total spaces: 6
    • Parking features: Garage Faces Side, Garage Door Opener, Inside Entrance, Attached, Driveway
    • Attached garage spaces: 2
    • Uncovered spaces: 4
    Accessibility
    • Accessibility features: Other
    Features
    • Levels: Three
    • Stories: 3
    • Pool features: None
    Lot
    • Size: 2 Acres
    Details
    • Additional structures: Above Grade, Below Grade
    • Parcel number: 1304083873
    • Zoning: AG
    • Special conditions: Standard

    Construction

    Type & style
    • Home type: SingleFamily
    • Architectural style: Colonial
    • Property subtype: Single Family Residence
    Materials
    • Vinyl Siding
    • Foundation: Block
    • Roof: Asbestos Shingle
    Condition
    • New construction: No
    • Year built: 1995

    Utilities & green energy

    • Electric: 200+ Amp Service
    • Sewer: Septic Exists
    • Water: Well

    Community & HOA

    Community
    • Subdivision: None Available
    HOA
    • Has HOA: No
    Location
    • Region: Fallston

    Financial & listing details

    • Price per square foot: $180/sqft
    • Tax assessed value: $588,767
    • Annual tax amount: $6,066
    • Date on market: 5/9/2026
    • Listing agreement: Exclusive Right To Sell
    • Ownership: Fee Simple

    Price history

    DateEventPrice
    6/30/2026Sold$680,000-4.9%$180/sqft
    Source: Bright MLS #MDHR2052036 Report a problem
    6/17/2026Pending sale$714,900$190/sqft
    Source: Bright MLS #MDHR2052036 Report a problem
    5/16/2026Price change$714,900-3.3%$190/sqft
    Source: Bright MLS #MDHR2052036 Report a problem
    5/9/2026Listed for sale$739,000+5.7%$196/sqft
    Source: Bright MLS #MDHR2052036 Report a problem
    3/8/2026Listing removed--
    Source: Owner Report a problem
    3/5/2026Price change$699,000-6.7%$185/sqft
    Source: Owner Report a problem
    3/1/2026Listed for sale$749,000+99.7%$199/sqft
    Source: Owner Report a problem
    6/26/2002Sold$375,000+10.3%$99/sqft
    Source: Public Record Report a problem
    11/1/1994Sold$340,000$90/sqft
    Source: Public Record Report a problem

    Public tax history

    YearProperty taxesTax assessment
    2025$6,067 +6.2%$556,533 +6.1%
    2024$5,714 +3.6%$524,300 +3.6%
    2023$5,513 +3.8%$505,867 -3.5%
    2022$5,313 -0.5%$524,300 +11.8%
    2021$5,342 +1.4%$469,000 +2.8%
    2020$5,266 +2.9%$456,300 -2.7%
    2019$5,119 +2.9%$469,000 +8.8%
    2018$4,973 $430,900
    2017$4,973 $430,900
    2016-- $430,900 -1.1%
    2015-- $435,700
    2014$5,687 $435,700
    2013-- $435,700 -11.9%
    2012-- $494,700
    2011-- $494,700
    2010-- $494,700 -18.8%
    2009-- $609,180 +14.1%
    2008-- $534,040 +16.4%
    2007-- $458,900 +19.6%
    2006-- $383,760 +9.8%
    2005-- $349,586 +10.8%
    2004-- $315,413 +12.2%
    2003-- $281,240 +2.2%
    2002-- $275,076 +2.3%
    2001-- $268,913
    Find assessor info on the county website

    Neighborhood: 21047

    Nearby schools

    GreatSchools rating
    Schools provided by the listing agent
    • High: Fallston
    • District: Harford County Public Schools

    Source: Bright MLS. This data may not be complete. We recommend contacting the local school district to confirm school assignments for this home.

    Get a cash offer in 3 minutes
    Find out how much your home could sell for in as little as 3 minutes with a no-obligation cash offer.
    Estimated market value
    $680,200
    Get a cash offer in 3 minutes
    Find out how much your home could sell for in as little as 3 minutes with a no-obligation cash offer.
    Estimated market value
    $680,200