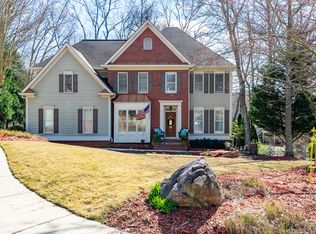
Welcome to this beautifully appointed 4-bedroom, 31/2-bath four-sided brick home located in the sought-after golf course community of Hamilton Mill in Dacula, GA. Featuring a desirable master suite on the main level, this spacious home offers an inviting floor plan with a stunning designer kitchen complete with quartz countertops, designer appliances, and a cozy keeping room-perfect for everyday living and entertaining. Upstairs, you'll find three large secondary bedrooms with ample space for family, guests, or a home office. Enjoy the privacy of a secluded, fenced-in backyard with a relaxing patio, ideal for outdoor dining and entertaining. Nestled in a highly desirable neighborhood and convenient to I-85, top-rated schools, shopping, dining, and everyday amenities, this exceptional home combines comfort, elegance, privacy, and convenience in a truly sought-after location!
Active
Street View
$2,999
3314 Collier Point, Dacula, GA 30019
4beds
--sqft
Single Family Residence
Built in 1995
0.28 Acres Lot
$-- Zestimate®
$--/sqft
$-- HOA
What's special
Secluded fenced-in backyardInviting floor planSpacious homeCozy keeping roomDesigner appliancesQuartz countertopsRelaxing patio
- 7 days
- 551
- 32
Zillow last checked:
Listing updated:
Listed by:
John Slappey 7706169774,
Peggy Slappey Properties
Source: GAMLS,MLS#: 10851566
Facts & features
Interior
Bedrooms & bathrooms
- Bedrooms: 4
- Bathrooms: 3
- Full bathrooms: 3
- Main level bathrooms: 1
- Main level bedrooms: 1
Rooms
- Room types: Family Room, Keeping Room, Laundry
Dining room
- Features: Seats 12+
Kitchen
- Features: Breakfast Bar
Heating
- Central, Zoned
Cooling
- Ceiling Fan(s), Central Air
Appliances
- Included: Dishwasher, Refrigerator
- Laundry: Mud Room
Features
- High Ceilings, Master On Main Level, Tray Ceiling(s), Vaulted Ceiling(s), Walk-In Closet(s)
- Flooring: Carpet
- Windows: Double Pane Windows
- Basement: None
- Number of fireplaces: 2
- Fireplace features: Factory Built, Family Room
- Common walls with other units/homes: No Common Walls
Interior area
- Total structure area: 0
- Finished area above ground: 0
- Finished area below ground: 0
Property
Parking
- Total spaces: 2
- Parking features: Attached, Garage, Garage Door Opener
- Has attached garage: Yes
Features
- Levels: Two
- Stories: 2
- Patio & porch: Patio
- Fencing: Back Yard
- Body of water: None
Lot
- Size: 0.28 Acres
- Features: Private
- Residential vegetation: Wooded
Details
- Parcel number: R3001F147
- Special conditions: Rental
Construction
Type & style
- Home type: SingleFamily
- Architectural style: Brick 4 Side,Traditional
- Property subtype: Single Family Residence
Materials
- Vinyl Siding
- Roof: Composition
Condition
- Resale
- New construction: No
- Year built: 1995
Utilities & green energy
- Sewer: Septic Tank
- Water: Public
- Utilities for property: Cable Available, Electricity Available, Natural Gas Available, Phone Available, Sewer Available, Underground Utilities, Water Available
Community & HOA
Community
- Features: Clubhouse, Fitness Center, Golf, Lake, Park, Playground, Pool, Sidewalks, Street Lights, Tennis Court(s)
- Security: Smoke Detector(s)
- Subdivision: HAMILTON MILL
HOA
- Has HOA: Yes
- Services included: None
Location
- Region: Dacula
Financial & listing details
- Tax assessed value: $484,800
- Annual tax amount: $5,022
- Date on market: 9/23/2026
- Listing agreement: Exclusive Agency
- Electric utility on property: Yes
Estimated market value
Not available
Estimated sales range
Not available
$2,668/mo
Price history
| Date | Event | Price |
|---|---|---|
| 9/23/2026 | Listed for sale | $2,999-98.7% |
Source:  GAMLS #10851566 Report a problem GAMLS #10851566 Report a problem | ||
| 1/22/2003 | Sold | $235,000+17.3% |
Source: Public Record Report a problem | ||
| 4/17/2002 | Sold | $200,414-20.2% |
Source: Public Record Report a problem | ||
| 6/29/2000 | Sold | $251,000 |
Source: Public Record Report a problem | ||
Public tax history
| Year | Property taxes | Tax assessment |
|---|---|---|
| 2025 | $2,606 -2.1% | $193,920 +4.9% |
| 2024 | $2,663 -58.3% | $184,880 +8.4% |
| 2023 | $6,384 +12.4% | $170,520 +12.5% |
| 2022 | $5,679 +45.4% | $151,520 +34.3% |
| 2021 | $3,907 -0.6% | $112,800 |
| 2020 | $3,932 +3.2% | $112,800 |
| 2019 | $3,810 | $112,800 +10.4% |
| 2018 | $3,810 +10.4% | $102,160 +6.9% |
| 2016 | $3,452 +7% | $95,600 +8.3% |
| 2015 | $3,227 | $88,240 |
| 2014 | $3,227 +9.6% | $88,240 +10.2% |
| 2013 | $2,943 | $80,040 |
| 2012 | -- | $80,040 |
| 2011 | -- | $80,040 -12.5% |
| 2010 | -- | $91,440 |
| 2009 | -- | $91,440 -9.2% |
| 2007 | -- | $100,760 |
| 2006 | -- | $100,760 |
| 2005 | -- | $100,760 +8.6% |
| 2004 | $1,290 -16.4% | $92,752 -3.7% |
| 2003 | $1,544 -49.7% | $96,320 |
| 2002 | $3,070 -0.9% | $96,320 |
| 2001 | $3,098 | $96,320 |
Find assessor info on the county website
Monthly payment
Est. payment
Payment breakdown
Explore the cost of this home by adjusting the details. Changes won't be saved.Climate risks
Neighborhood: 30019
Nearby schools
Schools provided by the listing agent
- Elementary: Pucketts Mill
- Middle: Frank N Osborne
- High: Mill Creek
Source: GAMLS. This data may not be complete. We recommend contacting the local school district to confirm school assignments for this home.