Step into luxury with this Beautifully Crafted two story custom Home in the prestigious gated community of Atherton Cove. Designed with Modern Families in mind, the residence offers an abundance of natural light, High end finishes throughout and thoughtfully tailored spaces for both everyday living & unforgettable entertaining. Gather in the Open concept Family room w/ Wet bar & Brick Fireplace that combines with Remodeled gourmet kitchen featuring Quartz counters, Island w/ sink & first class stainless steel appliances. Perfect for Multi Generational Families with a lower full bath & bedroom. Retreat upstairs to the Primary Suite that features double ceilings, Fireplace & balcony that overlooks backyard + Spa like Ensuite w/ soaking tub, separate shower stall, and a walk in executive closet w/ custom built ins. Upper level also features a formal laundry room, upscale hall bath and three spacious guest bedrooms. Step outside to a resort style backyard w/ a custom tiled pool & spa, generous patio space, built in BBQ & outdoor kitchen plus a sport court. A separate structure includes a tiled Pool House with full bath & extra room ideal for a home gym / playroom. Tons of storage throughout & close to country club golf & amenities, shopping, groceries & freeway access. A Must See!
Closed
$980,000
3314 Cove Cir, Stockton, CA 95204
5beds
4,304sqft
Single Family Residence
Built in 1986
0.34 Acres Lot
$992,800 Zestimate®
$228/sqft
$4,453 Estimated rent
Home value
$992,800
$894,000 - $1.10M
$4,453/mo
Zestimate® history
Owner options
List your home for rent
$4,453/mo
Rent Zestimate®
Find your next renter with Zillow Rental Manager. Plus, with online applications, you can quickly screen prospective tenants – for free.
$4,453/mo
Rent Zestimate®
Refinance and save
$8,792/mo
Est. payment
Refinancing to a lower rate could help reduce your monthly payments and save thousands over the life of the loan.
$8,792/mo
Est. payment
Explore your selling options
Work with a Zillow partner agent
Leverage their expertise and Zillow's premium Showcase listings to get your home seen by more buyers.
Get startedList with your own agent
Get your home in front of millions of buyers by listing it on Zillow.
Learn how to do itSell it yourself
Take full control of how buyers see your home on Zillow by listing For Sale by Owner (FSBO).
List your homeWhat's special
Sport courtBrick fireplaceRemodeled gourmet kitchenAbundance of natural lightUpscale hall bathOpen concept family roomGenerous patio space
Zillow last checked:
Listing updated:
Listed by:
Steven Werner DRE #00706727 209-608-1120,
Werner Properties,
Chris Werner DRE #01972783 209-670-5778,
Werner Properties
Bought with:
Steven Werner, DRE #00706727
Werner Properties
Source: MetroList Services of CA,MLS#: 225046528Originating MLS: MetroList Services, Inc.
Facts & features
Interior
Bedrooms & bathrooms
- Bedrooms: 5
- Bathrooms: 4
- Full bathrooms: 4
Rooms
- Room types: Master Bedroom, Bonus Room, Office, Dining Room, Family Room, Storage, Guest Quarters, Kitchen, Laundry, Living Room
Primary bedroom
- Features: Balcony, Sitting Room, Outside Access
Primary bathroom
- Features: Shower Stall(s), Double Vanity, Soaking Tub, Tile, Marble, Walk-In Closet(s)
Dining room
- Features: Breakfast Nook, Formal Room, Bar
Kitchen
- Features: Pantry Closet, Quartz Counter, Island w/Sink
Heating
- Central, Fireplace(s), MultiUnits
Cooling
- Ceiling Fan(s), Central Air, Whole House Fan, Multi Units
Appliances
- Included: Gas Cooktop, Trash Compactor, Dishwasher, Disposal, Microwave, Double Oven, Warming Drawer
- Laundry: Laundry Room, Cabinets, Sink, Upper Level, Inside Room
Features
- Flooring: Carpet, Laminate, Tile, Vinyl, Wood
- Number of fireplaces: 3
- Fireplace features: Insert, Living Room, Master Bedroom, Family Room, Gas
Interior area
- Total interior livable area: 4,304 sqft
Property
Parking
- Total spaces: 4
- Parking features: Attached, Garage Faces Front
- Attached garage spaces: 4
Features
- Stories: 2
- Exterior features: Balcony, Outdoor Kitchen, Outdoor Grill
- Has private pool: Yes
- Pool features: In Ground, Pool/Spa Combo
- Fencing: Back Yard
Lot
- Size: 0.34 Acres
- Features: Sprinklers In Front, Sprinklers In Rear, Grass Artificial, Landscape Back, Landscape Front
Details
- Additional structures: Storage, Other
- Parcel number: 121220190000
- Zoning description: SFR
- Special conditions: Offer As Is
Construction
Type & style
- Home type: SingleFamily
- Architectural style: Other
- Property subtype: Single Family Residence
Materials
- Concrete, Wood
- Foundation: Slab
- Roof: Shake,Wood
Condition
- Year built: 1986
Utilities & green energy
- Sewer: Public Sewer
- Water: Public
- Utilities for property: Public, Sewer In & Connected
Community & HOA
Community
- Features: Gated
HOA
- Has HOA: Yes
- Amenities included: None
- Services included: Pool
- HOA fee: $2,500 annually
Location
- Region: Stockton
Financial & listing details
- Price per square foot: $228/sqft
- Tax assessed value: $977,570
- Annual tax amount: $12,434
- Price range: $980K - $980K
- Date on market: 4/14/2025
Price history
| Date | Event | Price |
|---|---|---|
| 1/7/2026 | Sold | $980,000-1.5%$228/sqft |
Source: MetroList Services of CA #225046528 Report a problem | ||
| 1/5/2026 | Pending sale | $995,000$231/sqft |
Source: MetroList Services of CA #225046528 Report a problem | ||
| 1/2/2026 | Listing removed | $995,000$231/sqft |
Source: MetroList Services of CA #225046528 Report a problem | ||
| 11/25/2025 | Pending sale | $995,000$231/sqft |
Source: MetroList Services of CA #225046528 Report a problem | ||
| 11/18/2025 | Price change | $995,000-22%$231/sqft |
Source: MetroList Services of CA #225046528 Report a problem | ||
| 9/10/2025 | Price change | $1,275,000-5.6%$296/sqft |
Source: MetroList Services of CA #225046528 Report a problem | ||
| 7/19/2025 | Price change | $1,350,000-3.5%$314/sqft |
Source: MetroList Services of CA #225046528 Report a problem | ||
| 6/18/2025 | Price change | $1,399,000-6.7%$325/sqft |
Source: MetroList Services of CA #225046528 Report a problem | ||
| 4/30/2025 | Price change | $1,499,000-9.2%$348/sqft |
Source: MetroList Services of CA #225046528 Report a problem | ||
| 4/14/2025 | Listed for sale | $1,650,000$383/sqft |
Source: MetroList Services of CA #225046528 Report a problem | ||
Public tax history
| Year | Property taxes | Tax assessment |
|---|---|---|
| 2025 | $12,434 +1.6% | $977,570 +2% |
| 2024 | $12,235 +2.3% | $958,403 +2% |
| 2023 | $11,966 -2% | $939,612 +2% |
| 2022 | $12,205 +3.8% | $921,189 +2% |
| 2021 | $11,759 -1.8% | $903,127 +1% |
| 2020 | $11,970 +0.4% | $893,867 +2% |
| 2019 | $11,921 +14.1% | $876,341 +15.3% |
| 2018 | $10,451 +3.3% | $760,000 |
| 2017 | $10,119 -1.4% | $760,000 +2.3% |
| 2016 | $10,259 +3% | $743,000 +29.9% |
| 2015 | $9,962 | $572,000 -21.9% |
| 2014 | $9,962 | $732,000 +26.9% |
| 2013 | -- | $577,000 +1.9% |
| 2012 | -- | $566,000 -6.1% |
| 2011 | -- | $603,000 |
| 2010 | -- | $603,000 +3.8% |
| 2009 | -- | $581,000 -21.9% |
| 2008 | -- | $744,275 +2% |
| 2007 | -- | $729,682 +2% |
| 2006 | -- | $715,379 +2% |
| 2005 | -- | $701,352 +2% |
| 2004 | -- | $687,602 +1.9% |
| 2003 | -- | $675,000 +21.8% |
| 2002 | -- | $554,284 |
| 2001 | -- | $554,284 |
Find assessor info on the county website
Neighborhood: Country Club
Nearby homes
- $572,9003 bd2 ba2.4k sqft2303 N Moreing Rd, Stockton, CA 95204Off Market
- $580,3003 bd2 ba1.9k sqft2341 N Moreing Rd, Stockton, CA 95204Off Market
- $1,114,2003 bd2 ba4.1k sqft3318 Cove Cir, Stockton, CA 95204Off Market
- $812,0004 bd3 ba2.3k sqft2235 Moreing Rd, Stockton, CA 95204Sold
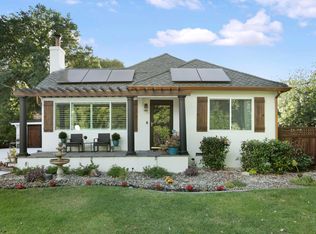
- $812,0004 bd3 ba2.3k sqft2235 N Moreing Rd, Stockton, CA 95204Sold
- $2,534-- bd-- ba-- sqft3328 W Country Club Blvd, Stockton, CA 95204Off Market
- $499,4003 bd2 ba1.8k sqft2331 Moreing Rd, Stockton, CA 95204Off Market
- $1,365,3005 bd4 ba5k sqft3310 Cove Cir, Stockton, CA 95204Off Market
Nearby schools
GreatSchools rating
- 2/10Hoover Elementary SchoolGrades: K-8Distance: 0.5 mi
- 3/10Cesar Chavez High SchoolGrades: 9-12Distance: 5.5 mi
- 4/10Madison Elementary SchoolGrades: K-8Distance: 1.3 mi
Get a cash offer in 3 minutes
Find out how much your home could sell for in as little as 3 minutes with a no-obligation cash offer.
Estimated market value
$992,800
Get a cash offer in 3 minutes
Find out how much your home could sell for in as little as 3 minutes with a no-obligation cash offer.
Estimated market value
$992,800
Nearby cities
Nearby neighborhoods
Nearby zip codes
Other Stockton Topics
