Skip main navigation
Off market
  • $269,500

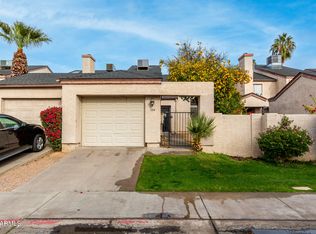
    3314 E KELTON Lane #N 105, Phoenix, AZ 85032

    2beds
    2baths
    1,056sqft
    Townhouse
    Built in 1986
    -- sqft lot
    $269,500 Zestimate®
    $255/sqft
    $1,930 Estimated rent

    Home value

    $269,500

    $240,000 - $299,000

    $1,930/mo

    Zestimate® history
    Loading
    Loading...

    Owner options

    List your home for rent

    $1,930/mo

    Rent Zestimate®

    Find your next renter with Zillow Rental Manager. Plus, with online applications, you can quickly screen prospective tenants – for free.

    Learn more

    $1,930/mo

    Rent Zestimate®

    Refinance and save

    $1,703/mo

    Est. payment

    Refinancing to a lower rate could help reduce your monthly payments and save thousands over the life of the loan.

    See today's rates

    $1,703/mo

    Est. payment

    Explore your selling options

    Work with a Zillow partner agent

    Leverage their expertise and Zillow's premium Showcase listings to get your home seen by more buyers.

    Get started

    List with your own agent

    Get your home in front of millions of buyers by listing it on Zillow.

    Learn how to do it

    Sell it yourself

    Take full control of how buyers see your home on Zillow by listing For Sale by Owner (FSBO).

    List your home

    What's special

    North Phoenix townhome with garage for under 150K. This home has a designer feel w/custom paint and a fireplace in great room. Kitchen feels larger than it is with slider leading to dual patios. Home is light and bright with skylights & vaulted ceilings throughout. Huge master with custom touches and full bath. Owners just installed a new A/C unit. Great neighborhood, quiet and charming. People love living here and you will too. Neighborhood has lush greenbelt play and park areas with mature landscaping, pool/spa, and plenty of guest parking. Close to everything!! Perfect for buyers or investors. Note: 2nd bedroom has closet, skylight, but no window to outside.

    This property is not currently displayed as for sale or rent on Zillow. This may be different from what's on other websites or public sources.

    Zillow last checked:

    Listing updated:

    Listed by:

    Mitch Klann 602-615-3365,

    Keller Williams Realty Sonoran Living

    Bought with:

    Jolane Grassi

    Realty Executives

    Source: ARMLS,MLS#: 2258831MLS Logo

    Facts & features

    Interior

    Bedrooms & bathrooms
    • Bedrooms: 2
    • Bathrooms: 2
    Primary bedroom
    • Area: 144
    • Dimensions: 12.00 x 12.00
    Bedroom 2
    • Area: 120
    • Dimensions: 12.00 x 10.00
    Den
    • Area: 100
    • Dimensions: 10.00 x 10.00
    Dining room
    • Area: 156
    • Dimensions: 13.00 x 12.00
    Kitchen
    • Area: 121
    • Dimensions: 11.00 x 11.00
    Living room
    • Area: 182
    • Dimensions: 14.00 x 13.00
    Heating
    • Electric
    Cooling
    • Central Air, Ceiling Fan(s)
    Features
    • Upstairs, Eat-in Kitchen, Pantry, Full Bth Master Bdrm
    • Windows: Skylight(s)
    • Has fireplace: Yes
    • Fireplace features: Living Room
    Interior area
    • Total structure area: 1,056
    • Total interior livable area: 1,056 sqft

    Property

    Parking
    • Total spaces: 1
    • Parking features: Garage
    • Garage spaces: 1
    Features
    • Stories: 2
    • Patio & porch: Patio
    • Exterior features: Playground, Balcony, Private Yard
    • Pool features: None
    • Spa features: None
    • Fencing: Block
    Lot
    • Features: Sprinklers In Front
    Details
    • Parcel number: 21432469

    Construction

    Type & style
    • Home type: Townhouse
    • Property subtype: Townhouse
    Materials
    • Stucco, Wood Frame
    • Roof: Tile
    Condition
    • Year built: 1986
    Details
    • Builder name: Lexington

    Utilities & green energy

    • Sewer: Public Sewer
    • Water: City Water

    Community & HOA

    Community
    • Features: Community Spa, Playground
    • Subdivision: Dream Creek
    HOA
    • Has HOA: Yes
    • Services included: Insurance, Sewer, Pest Control, Trash, Roof Replacement, Maintenance Exterior
    • HOA fee: $130 monthly
    Location
    • Region: Phoenix

    Financial & listing details

    • Price per square foot: $255/sqft
    • Annual tax amount: $794
    • Date on market: 11/17/2025
    • Cumulative days on market: 2 days
    • Listing terms: Cash,Conventional,FHA,VA Loan
    • Ownership: Fee Simple

    Price history

    DateEventPrice
    4/7/2005Sold$169,900$161/sqft
    Source: ARMLS #2258831 Report a problem

    Public tax history

    Tax history is unavailable.

    Neighborhood: Paradise Valley

    Nearby schools

    GreatSchools rating
    Schools provided by the listing agent
    • High: Paradise Valley High School
    • District: Paradise Valley Unified District

    Source: ARMLS. This data may not be complete. We recommend contacting the local school district to confirm school assignments for this home.

    Get a cash offer in 3 minutes
    Find out how much your home could sell for in as little as 3 minutes with a no-obligation cash offer.
    Estimated market value
    $269,500
    Get a cash offer in 3 minutes
    Find out how much your home could sell for in as little as 3 minutes with a no-obligation cash offer.
    Estimated market value
    $269,500