Skip main navigation
Off market
  • $346,800

    3314 East Ave, Youngstown, NY 14174

    3beds
    1,276sqft
    SingleFamily
    Built in 1978
    1.11 Acres Lot
    $346,800 Zestimate®
    $272/sqft
    $2,118 Estimated rent

    Home value

    $346,800

    $326,000 - $371,000

    $2,118/mo

    Zestimate® history
    Loading
    Loading...

    Owner options

    List your home for rent

    $2,118/mo

    Rent Zestimate®

    Find your next renter with Zillow Rental Manager. Plus, with online applications, you can quickly screen prospective tenants – for free.

    Learn more

    $2,118/mo

    Rent Zestimate®

    Refinance and save

    $2,452/mo

    Est. payment

    Refinancing to a lower rate could help reduce your monthly payments and save thousands over the life of the loan.

    See today's rates

    $2,452/mo

    Est. payment

    Explore your selling options

    Work with a Zillow partner agent

    Leverage their expertise and Zillow's premium Showcase listings to get your home seen by more buyers.

    Get started

    List with your own agent

    Get your home in front of millions of buyers by listing it on Zillow.

    Learn how to do it

    Sell it yourself

    Take full control of how buyers see your home on Zillow by listing For Sale by Owner (FSBO).

    List your home

    What's special


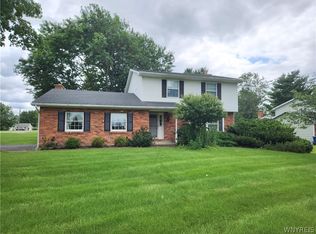
    This Ranch home is truley in Move in condition! Freshly painted with neutral colors. Enjoy the peace of the country yet you are only a few miles from shopping, dining, and the Lower Niagara River at Lake Ontario. Beautiful Hardwood flooring through most of the home with a brick fireplace in the living room. The dining room overlooks the back yard (just over an acre) and the horse paddocks behind. The kitchen (2017) has ceramic flooring, tile back splashes, Granite counter tops with a matching portable Island, recessed lighting, and all Samsung stainless appliances (2017). The sky light in the main bath (redone in 2016) is unique in that it also allows natural light into the central hallway. The master bedroom has it's own bath, hardwood floor, and double closets. The Full basement is finished with 4 "other" rooms. The family room measures 32 x 12 and has an auxiliary gas heater. The Laundry room is 18 x 11 and has an adjacent storage room. The current office "Other #2" could also be used as additional storage. Furnace and AC were replaced in 2005. Roof 2017, Side and back (wind baring) windows replaced in 2006

    This property is off market, which means it's not currently listed for sale or rent on Zillow. This may be different from what's available on other websites or public sources.
    Facts & features

    Interior

    Bedrooms & bathrooms
    • Bedrooms: 3
    • Bathrooms: 2
    • Full bathrooms: 2
    Heating
    • Forced air, Gas
    Cooling
    • Central
    Appliances
    • Included: Dishwasher, Dryer, Microwave, Range / Oven, Refrigerator, Washer
    • Laundry: In Basement
    Features
    • Kitchen Island, See Remarks, Pantry, Sump Pump, Workshop, Granite Counters, 1st Floor Master Bedroom, Circuit Breakers - Some, Copper Plumbing - Some, 1st Floor Master Suite, Basement / Rec Room, Master Bedroom Bath, Laundry-Basement
    • Flooring: Tile, Hardwood, Laminate
    • Windows: Skylight(s)
    • Basement: Finished
    • Attic: Pull Down Stairs
    • Has fireplace: Yes
    • Fireplace features: Woodburning, NotReptoCode
    Interior area
    • Total interior livable area: 1,276 sqft

    Property

    Parking
    • Total spaces: 2
    • Parking features: Garage - Attached
    Features
    • Patio & porch: Patio, Porch - Open
    • Exterior features: Other, Brick
    Lot
    • Size: 1.11 Acres
    • Features: Irregular Lot, Agricultural, Private Yard - see Remarks
    Details
    • Additional structures: Garage(s), Shed/Storage
    • Parcel number: 2934894500169
    • Special conditions: Normal
    • Wooded area: 0

    Construction

    Type & style
    • Home type: SingleFamily
    • Architectural style: Ranch
    Materials
    • Metal
    • Roof: Asphalt
    Condition
    • Existing
    • Year built: 1978
    Details
    • Builder model: Burlingame

    Utilities & green energy

    • Electric: Circuit Breakers - Some
    • Gas: Gas
    • Sewer: Septic
    • Water: Public

    Community & HOA

    Location
    • Region: Youngstown

    Financial & listing details

    • Price per square foot: $272/sqft
    • Tax assessed value: $272,500
    • Annual tax amount: $3,749

    Price history

    DateEventPrice
    9/24/2020Sold$226,000+13.3%$177/sqft
    Source: NYSAMLSs #B1278237 Report a problem
    7/17/2020Pending sale$199,500$156/sqft
    Source: Great Lakes Real Estate Inc. #B1278237 Report a problem
    7/11/2020Listed for sale$199,500$156/sqft
    Source: Great Lakes Real Estate Inc. #B1278237 Report a problem

    Public tax history

    YearProperty taxesTax assessment
    2025-- $119,900
    2024-- $119,900
    2023-- $119,900
    2022-- $119,900 +16.7%
    2021-- $102,700
    2020-- $102,700
    2019-- $102,700
    2018-- $102,700
    2017$2,898 $102,700
    2016-- $102,700
    2015-- $102,700
    2014-- $102,700
    2013-- $102,700
    2012-- $102,700
    2011-- $102,700
    2010-- $102,700
    2009-- $102,700
    2008-- $102,700
    2007-- $102,700
    2006-- $102,700 +7.8%
    2005-- $95,300
    2004-- $95,300 +6.7%
    2003-- $89,300
    2002-- $89,300
    2001-- $89,300
    2000-- $89,300
    Find assessor info on the county website

    Neighborhood: 14174

    Nearby schools

    GreatSchools rating
    Schools provided by the listing agent
    • District: Lewiston-Porter

    Source: The MLS. This data may not be complete. We recommend contacting the local school district to confirm school assignments for this home.

    Sell for more on Zillow
    Get a Zillow Showcase℠ listing at no additional cost and you could sell for .
    $346,800
    2% more
    +$6,936
    With Zillow Showcase(estimated)
    $353,736