Skip main navigation
Off market
  • $670,400

    3314 El Charro Point, Castle Rock, CO 80108

    3beds
    2baths
    3,680sqft
    Detached Single Family
    Built in 2006
    10,454 Square Feet Lot
    $670,400 Zestimate®
    $182/sqft
    $3,085 Estimated rent

    Home value

    $670,400

    $637,000 - $704,000

    $3,085/mo

    Zestimate® history
    Loading
    Loading...

    Owner options

    List your home for rent

    $3,085/mo

    Rent Zestimate®

    Find your next renter with Zillow Rental Manager. Plus, with online applications, you can quickly screen prospective tenants – for free.

    Learn more

    $3,085/mo

    Rent Zestimate®

    Refinance and save

    $4,017/mo

    Est. payment

    Refinancing to a lower rate could help reduce your monthly payments and save thousands over the life of the loan.

    See today's rates

    $4,017/mo

    Est. payment

    Explore your selling options

    Work with a Zillow partner agent

    Leverage their expertise and Zillow's premium Showcase listings to get your home seen by more buyers.

    Get started

    List with your own agent

    Get your home in front of millions of buyers by listing it on Zillow.

    Learn how to do it

    Sell it yourself

    Take full control of how buyers see your home on Zillow by listing For Sale by Owner (FSBO).

    List your home

    What's special

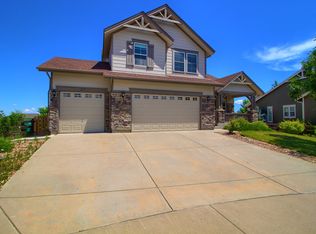
    Stunning ranch style home on cul-de-sac in beautiful in Castle Oaks Estates! This home has amazing features including lots of natural lighting, vaulted ceilings, hardwood throughout main living areas, and astonishing kitchen. Spacious Great Room with gas fireplace, ceiling fan and a walkout to the deck. There is a formal Dining Room. Kitchen with eat-in nook, pantry, bar, stainless steel appliances, double oven, 42" cabinets, tile backsplash, under-mount sink. The Master Bedroom suite with adjoining 5 piece bath including a jetted tub. Office / 3rd Bedroom with French doors. Massive unfinished walkout basement with 10' ceilings, several windows, is waiting for your personal touch. Three Car Garage. Great community with pool, dog park. No neighbors behind! Come check it out, schedule your showing now!

    This property is off market, which means it's not currently listed for sale or rent on Zillow. This may be different from what's available on other websites or public sources.

    Facts & features

    Interior

    Bedrooms & bathrooms
    • Bedrooms: 3
    • Bathrooms: 2
    Heating
    • Forced air, Electric, Gas
    Cooling
    • Central
    Appliances
    • Included: Dishwasher, Dryer, Microwave, Refrigerator, Washer
    • Laundry: Washer/Dryer Included
    Features
    • Walk-In Closet(s), Double Pane Windows, Master Bath, Open Floorplan, Master Suite, Eating Space / Kitchen, Vaulted, Jet Action Tub
    • Flooring: Tile, Carpet, Hardwood
    • Basement: Finished
    • Has fireplace: Yes
    • Fireplace features: Gas/Gas Logs
    Interior area
    • Total interior livable area: 3,680 sqft

    Property

    Parking
    • Parking features: Garage - Attached
    Features
    • Exterior features: Cement / Concrete
    • Fencing: Fence
    Lot
    • Size: 10,454 sqft
    • Features: Cul-de-Sac, Adjacent to Greenbelt
    Details
    • Parcel number: 234931303022
    • Zoning: SFR

    Construction

    Type & style
    • Home type: SingleFamily
    • Property subtype: Detached Single Family
    Materials
    • Frame
    • Roof: Composition
    Condition
    • Year built: 2006

    Community & neighborhood

    Location
    • Region: Castle Rock

    HOA & financial

    HOA
    • Has HOA: Yes
    • HOA fee: $71 monthly
    • Amenities included: Community Pool, Recycling, Common Area Grounds Maintenance, Trash Removal
    • Services included: Trash Removal, Community Pool, Recycling, Common Area Grounds Maintenance

    Other

    Other facts
    • Flooring: Wood, Carpet, Tile
    • Heating: Forced Air, Gas
    • Appliances: Dishwasher, Double Oven, Electric Cooktop, Dryer, Washer, Self Cleaning Oven, Sump Pump, Refrigerator (Kitchen), Microwave Oven
    • ExteriorFeatures: Deck, Sprinkler System, Yard, Fence, Garden Area, Front Porch
    • FireplacesTotal: 1
    • Zoning: SFR
    • PropertySubType: Detached Single Family
    • LotFeatures: Cul-de-Sac, Adjacent to Greenbelt
    • AssociationFeeIncludes: Trash Removal, Community Pool, Recycling, Common Area Grounds Maintenance
    • OpenParkingSpaces: 0
    • ConstructionMaterials: Cement Siding
    • InteriorFeatures: Walk-In Closet(s), Double Pane Windows, Master Bath, Open Floorplan, Master Suite, Eating Space / Kitchen, Vaulted, Jet Action Tub
    • AssociationAmenities: Community Pool, Recycling, Common Area Grounds Maintenance, Trash Removal
    • Roof: Composition Shingles
    • LaundryFeatures: Washer/Dryer Included
    • Fencing: Fence
    • FireplaceFeatures: Gas/Gas Logs
    • StructureType: Ranch/1 Story
    • AboveGradeFinishedAreaSource: 1853
    • Cooling: Air Conditioning-Central
    • CoListAgentFullName: Allison Marty
    • MlsStatus: Under Contract
    • CoListAgentEmail: Allison@mypaperpushers.com

    Price history

    DateEventPrice
    12/26/2019Sold$450,000-2.2%$122/sqft
    Source: Public Record Report a problem
    12/2/2019Pending sale$459,900$125/sqft
    Source: Brokers Guild Real Estate #2743444 Report a problem
    11/23/2019Listed for sale$459,900$125/sqft
    Source: Brokers Guild Real Estate #2743444 Report a problem
    11/14/2019Pending sale$459,900$125/sqft
    Source: Brokers Guild Real Estate #2743444 Report a problem
    10/23/2019Listed for sale$459,900$125/sqft
    Source: Brokers Guild Real Estate #2743444 Report a problem
    10/22/2019Pending sale$459,900$125/sqft
    Source: Brokers Guild Real Estate #2743444 Report a problem
    10/10/2019Price change$459,900-2.1%$125/sqft
    Source: Brokers Guild Real Estate #2743444 Report a problem
    9/14/2019Listed for sale$469,900+12.4%$128/sqft
    Source: Brokers Guild Real Estate #2743444 Report a problem
    11/7/2016Sold$418,000+24.9%$114/sqft
    Source: Public Record Report a problem
    12/11/2006Sold$334,725$91/sqft
    Source: Public Record Report a problem

    Public tax history

    YearProperty taxesTax assessment
    2025$4,966 -0.9%$46,370 -6.1%
    2024$5,010 +32.7%$49,370 -1%
    2023$3,775 -3.5%$49,850 +53.3%
    2022$3,914 $32,510 -2.8%
    2021-- $33,430 +3%
    2020$3,816 +11.3%$32,450
    2019$3,429 0%$32,450 +14.6%
    2018$3,429 +0.9%$28,310
    2017$3,397 +12.3%$28,310 +9%
    2016$3,026 -1.6%$25,980
    2015$3,074 +21.3%$25,980 +27.6%
    2014$2,534 $20,360
    2013-- $20,360 -4.8%
    2012-- $21,380
    2011-- $21,380 -10.2%
    2010-- $23,810 -7.2%
    2009$1,580 $25,660
    2008-- $25,660 +544.7%
    2007-- $3,980 -60.5%
    2006$270 $10,080
    2004-- --

    Find assessor info on the county website

    Neighborhood: 80108

    Nearby schools

    GreatSchools rating
    Schools provided by the listing agent
    • Elementary: Sage Canyon
    • Middle: Mesa
    • High: Douglas County
    • District: Douglas RE-1

    Source: The MLS. This data may not be complete. We recommend contacting the local school district to confirm school assignments for this home.

    Get a cash offer in 3 minutes
    Find out how much your home could sell for in as little as 3 minutes with a no-obligation cash offer.
    Estimated market value
    $670,400
    Get a cash offer in 3 minutes
    Find out how much your home could sell for in as little as 3 minutes with a no-obligation cash offer.
    Estimated market value
    $670,400