Spectacular sweeping lake views! Built on one of the most beautiful lake & preserve sites in the prestigious Founders Club, this exceptional home offers character and an unrivaled setting. The elegant exterior is enhanced with a stacked stone entryway, mature tropical landscaping, an inviting double door entry and sits on over half an acre. This expansive retreat offers impressive interior and outdoor living, for those seeking the best in Florida living. The open floorplan integrates a large living area, gourmet kitchen, and great room providing two gathering spaces perfect for family activities or entertaining. A sunlit kitchen with rich contemporary cabinetry and gourmet Wolf range offers ample space for preparing meals. The separate dining area is elegant for dinner parties, while a charming built-in bar makes serving drinks a pleasure. A lovely den offers a work from home solution or space to unwind. The sizable owner’s retreat features a sitting area, large picture windows, double walk-in closets, garden soaking tub, luxurious walkthrough shower, and separate vanities. A spacious room off the back of the home serves as a bonus room, second office, or 4th bedroom. Tucked away are two en-suite guest rooms with walk-in closets and private bathrooms. Special touches throughout include tall coffered ceilings, crown molding, designer Curry & Co chandeliers, high-end window treatments and plantation shutters, custom Italian interior doors, and wide plank wood floors in all bedrooms. Wall to wall windows and pocketing sliders frame views of a naturally gorgeous sanctuary. A 3-car garage comes equipped with recently-installed Epoxy flooring and a Tesla charging facility. The heated saltwater pool and spa is surrounded by a large deck area, outdoor kitchen, and spacious covered lanai. Nestled between two sparkling lakes and set against the backdrop of a wooded preserve, this immaculately-maintained home offers unparalleled views and privacy. The two AC units, water heater, salt system, and pool pump are nearly new, as are all of the kitchen and laundry appliances. This incredible home is priced far below reproduction cost. The Founders Club is a guard-gated neighborhood with ancient oaks, abundant protected nature preserves, and a prized Robert Trent Jones Jr. golf course. Golf and social memberships are optional. Other amenities include Har-tru tennis courts, recreational yoga classes, fitness center, clubhouse, social events, and full restaurant with veranda for members. The Founders Club is in a prime location with easy access to the cultural venues of downtown Sarasota and mere minutes to farmer’s markets, polo fields, medical facilities, shops, and restaurants. For golfers, it offers one of the best courses in the region. Come tour this remarkable home and discover an exceptional opportunity.
Sold for $2,220,000
$2,220,000
3314 FOUNDERS CLUB DRIVE, SARASOTA, FL 34240
4beds
4,024sqft
Single Family Residence
Built in 2006
0.55 Acres Lot
$2,225,300 Zestimate®
$552/sqft
$7,420 Estimated rent
Home value
$2,225,300
$2.05M - $2.40M
$7,420/mo
Zestimate® history
Owner options
List your home for rent
$7,420/mo
Rent Zestimate®
Find your next renter with Zillow Rental Manager. Plus, with online applications, you can quickly screen prospective tenants – for free.
$7,420/mo
Rent Zestimate®
Refinance and save
$14,931/mo
Est. payment
Refinancing to a lower rate could help reduce your monthly payments and save thousands over the life of the loan.
$14,931/mo
Est. payment
Explore your selling options
Work with a Zillow partner agent
Leverage their expertise and Zillow's premium Showcase listings to get your home seen by more buyers.
Get startedList with your own agent
Get your home in front of millions of buyers by listing it on Zillow.
Learn how to do itSell it yourself
Take full control of how buyers see your home on Zillow by listing For Sale by Owner (FSBO).
List your homeWhat's special
Outdoor kitchenHar-tru tennis courtsMature tropical landscapingCrown moldingWide plank wood floorsFitness centerBonus room
Zillow last checked:
Listing updated:
Listed by:
Janelle Mertins 813-394-3313,
COMPASS FLORIDA LLC 941-279-3630
Bought with:
Nicholas Rapisardi, 3229484
SIMPLIHOM
Source: Stellar MLS,MLS#: A4588533 Originating MLS: Port Charlotte
Originating MLS: Port Charlotte
Facts & features
Interior
Bedrooms & bathrooms
- Bedrooms: 4
- Bathrooms: 5
- Full bathrooms: 4
- 1/2 bathrooms: 1
Primary bedroom
- Features: Ceiling Fan(s), En Suite Bathroom, Walk-In Closet(s)
- Level: First
- Dimensions: 20.66x16
Bedroom 2
- Features: Ceiling Fan(s), En Suite Bathroom, Walk-In Closet(s)
- Level: First
- Dimensions: 13.6x12.3
Bedroom 3
- Features: Ceiling Fan(s), En Suite Bathroom, Walk-In Closet(s)
- Level: First
- Dimensions: 13.5x12.3
Bedroom 4
- Features: Ceiling Fan(s), Built-in Closet
- Level: First
- Dimensions: 18x16
Primary bathroom
- Features: Granite Counters, Multiple Shower Heads, Split Vanities, Tub with Separate Shower Stall, Water Closet/Priv Toilet
- Level: First
- Dimensions: 25.6x13.75
Dinette
- Level: First
- Dimensions: 9x12
Dining room
- Level: First
- Dimensions: 14.5x13
Family room
- Features: Ceiling Fan(s)
- Level: First
- Dimensions: 18.6x19.75
Foyer
- Level: First
- Dimensions: 7x7
Kitchen
- Features: Breakfast Bar, Pantry, Kitchen Island, Stone Counters
- Level: First
- Dimensions: 17x19.75
Living room
- Features: Built-In Shelving
- Level: First
- Dimensions: 18x7
Office
- Features: Ceiling Fan(s)
- Level: First
- Dimensions: 14.75x12.66
Heating
- Central, Electric
Cooling
- Central Air, Zoned
Appliances
- Included: Bar Fridge, Oven, Convection Oven, Cooktop, Dishwasher, Disposal, Dryer, Exhaust Fan, Gas Water Heater, Ice Maker, Microwave, Range Hood, Refrigerator, Washer, Wine Refrigerator
- Laundry: Inside
Features
- Built-in Features, Ceiling Fan(s), Central Vacuum, Coffered Ceiling(s), Crown Molding, Dry Bar, Eating Space In Kitchen, High Ceilings, Kitchen/Family Room Combo, Solid Surface Counters, Split Bedroom, Stone Counters, Thermostat, Tray Ceiling(s), Walk-In Closet(s)
- Flooring: Epoxy, Tile, Hardwood
- Doors: Outdoor Grill, Outdoor Kitchen, Sliding Doors
- Windows: Window Treatments
- Has fireplace: No
Interior area
- Total structure area: 5,677
- Total interior livable area: 4,024 sqft
Property
Parking
- Total spaces: 3
- Parking features: Garage - Attached
- Attached garage spaces: 3
Features
- Levels: One
- Stories: 1
- Patio & porch: Covered, Enclosed, Patio, Rear Porch, Screened
- Exterior features: Irrigation System, Lighting, Outdoor Grill, Outdoor Kitchen, Rain Gutters, Sidewalk
- Has private pool: Yes
- Pool features: Child Safety Fence, Heated, In Ground, Lighting, Salt Water, Screen Enclosure
- Has spa: Yes
- Spa features: Heated, In Ground
- Has view: Yes
- View description: Trees/Woods, Water, Lake
- Has water view: Yes
- Water view: Water,Lake
Lot
- Size: 0.55 Acres
- Features: Corner Lot, In County, Near Golf Course, Sidewalk
Details
- Parcel number: 0222030121
- Zoning: OUE1
- Special conditions: None
Construction
Type & style
- Home type: SingleFamily
- Architectural style: Custom,Florida
- Property subtype: Single Family Residence
Materials
- Block, Concrete, Stucco
- Foundation: Stem Wall
- Roof: Concrete,Tile
Condition
- New construction: No
- Year built: 2006
Utilities & green energy
- Sewer: Public Sewer
- Water: Public
- Utilities for property: BB/HS Internet Available, Cable Connected, Electricity Connected, Natural Gas Connected, Phone Available, Public, Sewer Connected, Water Connected
Community & HOA
Community
- Features: Deed Restrictions, Fitness Center, Golf Carts OK, Golf, Irrigation-Reclaimed Water, No Truck/RV/Motorcycle Parking, Playground, Restaurant, Sidewalks
- Pet fee: $0 monthly
- Subdivision: FOUNDERS CLUB
HOA
- Has HOA: Yes
- Services included: 24-Hour Guard, Reserve Fund, Maintenance Grounds, Manager, Private Road, Recreational Facilities
- HOA fee: $423 monthly
- HOA name: Lighthouse Property Management, Hope Root
- HOA phone: 941-560-5560
Location
- Region: Sarasota
Financial & listing details
- Price per square foot: $552/sqft
- Tax assessed value: $1,836,200
- Annual tax amount: $10,250
- Date on market: 11/7/2023
- Cumulative days on market: 77 days
- Listing terms: Cash,Conventional
- Ownership: Fee Simple
- Total actual rent: 0
- Electric utility on property: Yes
- Road surface type: Paved
Price history
| Date | Event | Price |
|---|---|---|
| 3/7/2024 | Sold | $2,220,000-3.3%$552/sqft |
Source:  Stellar MLS #A4588533 Report a problem Stellar MLS #A4588533 Report a problem | ||
| 1/24/2024 | Pending sale | $2,295,000$570/sqft |
Source: Stellar MLS #A4588533 Report a problem | ||
| 11/10/2023 | Listed for sale | $2,295,000-4.2%$570/sqft |
Source: Stellar MLS #A4588533 Report a problem | ||
| 11/29/2022 | Listing removed | -- |
Source: Stellar MLS #A4536730 Report a problem | ||
| 11/1/2022 | Price change | $2,395,000-4.2%$595/sqft |
Source: Stellar MLS #A4536730 Report a problem | ||
| 7/28/2022 | Price change | $2,499,000-13.1%$621/sqft |
Source: Stellar MLS #A4536730 Report a problem | ||
| 6/16/2022 | Listed for sale | $2,875,000+179.1%$714/sqft |
Source: Stellar MLS #A4536730 Report a problem | ||
| 11/30/2016 | Sold | $1,030,000-1.9%$256/sqft |
Source: Stellar MLS #A4166756 Report a problem | ||
| 10/13/2016 | Pending sale | $1,050,000$261/sqft |
Source: BETTER HOMES & GARDENS ATCHLEY #A4166756 Report a problem | ||
| 10/13/2016 | Listed for sale | $1,050,000-4.3%$261/sqft |
Source: BETTER HOMES & GARDENS ATCHLEY #A4166756 Report a problem | ||
| 8/23/2016 | Listing removed | $1,097,000$273/sqft |
Source: ATCHLEY INTERNATIONAL REALTY #A4147684 Report a problem | ||
| 7/25/2016 | Price change | $1,097,000-4.5%$273/sqft |
Source: ATCHLEY INTERNATIONAL REALTY #A4147684 Report a problem | ||
| 4/16/2016 | Price change | $1,149,000-8%$286/sqft |
Source: ATCHLEY INTERNATIONAL REALTY #A4147684 Report a problem | ||
| 3/3/2016 | Listed for sale | $1,249,000+62.2%$310/sqft |
Source: ATCHLEY INTERNATIONAL REALTY #A4147684 Report a problem | ||
| 10/26/2009 | Sold | $770,000-22.9%$191/sqft |
Source: Public Record Report a problem | ||
| 5/19/2008 | Listing removed | $999,000$248/sqft |
Source: Homes & Land Report a problem | ||
| 4/25/2008 | Price change | $999,000-4.8%$248/sqft |
Source: Homes & Land Report a problem | ||
| 4/5/2008 | Listed for sale | $1,049,000+228.8%$261/sqft |
Source: Homes & Land Report a problem | ||
| 10/3/2005 | Sold | $319,000$79/sqft |
Source: Public Record Report a problem | ||
Public tax history
| Year | Property taxes | Tax assessment |
|---|---|---|
| 2025 | $22,217 +105.6% | $1,836,200 +106.5% |
| 2024 | $10,808 +3.3% | $889,301 +3% |
| 2023 | $10,467 +2.1% | $863,399 +3% |
| 2022 | $10,251 +1.2% | $838,251 +3% |
| 2021 | $10,131 -0.6% | $813,836 +1.4% |
| 2020 | $10,190 -11.1% | $802,600 -11.9% |
| 2019 | $11,467 | $911,496 +1.9% |
| 2018 | $11,467 +1.9% | $894,500 +1.9% |
| 2017 | $11,255 -2.1% | $877,802 -6.8% |
| 2016 | $11,500 | $941,700 +11.2% |
| 2015 | $11,500 | $846,900 +30.5% |
| 2014 | $11,500 +22.3% | $648,923 |
| 2013 | $9,406 +7.6% | $648,923 +10% |
| 2012 | $8,739 +14% | $589,930 +10% |
| 2011 | $7,667 -11.4% | $536,300 -9.4% |
| 2010 | $8,654 -43.4% | $592,200 -36.1% |
| 2009 | $15,278 | $926,900 -20.4% |
| 2008 | $15,278 -10.2% | $1,163,900 -10.1% |
| 2007 | $17,015 | $1,294,100 +363.5% |
| 2006 | -- | $279,200 +271.3% |
| 2005 | -- | $75,200 |
Find assessor info on the county website
Neighborhood: Mockingbird Parish
Nearby homes
- $1,945,9004 bd4 ba4.8k sqft3308 Founders Club Dr, Sarasota, FL 34240Off Market

- $2,105,2004 bd4 ba4.7k sqft3302 Founders Club Dr, Sarasota, FL 34240Off Market

- $1,965,6004 bd5 ba4.3k sqft9314 McDaniel Ln, Sarasota, FL 34240Off Market
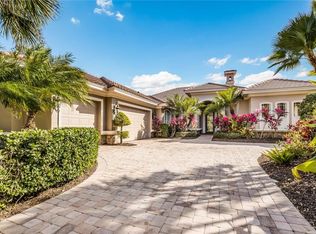
- $2,456,1004 bd5 ba5.1k sqft3313 Founders Club Dr, Sarasota, FL 34240Off Market
- $1,933,0004 bd5 ba4.3k sqft9308 McDaniel Ln, Sarasota, FL 34240Off Market
- $2,118,4004 bd4 ba4.3k sqft3296 Founders Club Dr, Sarasota, FL 34240Off Market
- $2,124,8000.609 Acres3319 Founders Club Dr, Sarasota, FL 34240Off Market
- $1,780,8003 bd4 ba4.4k sqft9302 McDaniel Ln, Sarasota, FL 34240Off Market
Nearby schools
GreatSchools rating
- 9/10Tatum Ridge Elementary SchoolGrades: PK-5Distance: 2.1 mi
- 5/10Mcintosh Middle SchoolGrades: 6-8Distance: 5.3 mi
- 3/10Booker High SchoolGrades: 9-12Distance: 9.8 mi
Schools provided by the listing agent
- Elementary: Tatum Ridge Elementary
- Middle: McIntosh Middle
- High: Booker High
Source: Stellar MLS. This data may not be complete. We recommend contacting the local school district to confirm school assignments for this home.
Get a cash offer in 3 minutes
Find out how much your home could sell for in as little as 3 minutes with a no-obligation cash offer.
Estimated market value
$2,225,300
Get a cash offer in 3 minutes
Find out how much your home could sell for in as little as 3 minutes with a no-obligation cash offer.
Estimated market value
$2,225,300
- Florida
- Sarasota County
- Sarasota
- 34240
- Mockingbird Parish
- 3314 FOUNDERS CLUB DRIVE
Nearby cities
Nearby neighborhoods
Nearby zip codes
Other Sarasota Topics
