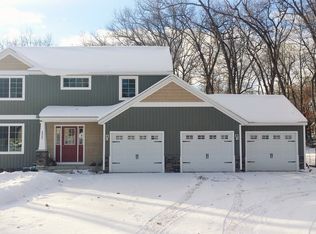
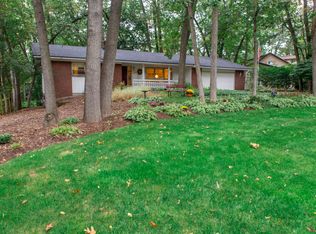
SALE PENDING ... Available is this Timeless Classic Colonial 5 bedroom Home in the popular Hidden Hills Neighborhood in Cascade. Located in the Award Winning Forest Hills Central Public School System, this home is walking distance to Pine Ridge Elementary School (Grades K-4) and only minutes to Central Woodlands, Central Middle School and Central High School. Much of the home has been recently updated with new carpet and fresh paint. The home is quality through and through maintenance free Aluminum Clad Pella windows and sliding doors, Aluminum siding, a true masonry brick exterior, a newer 30-year roof, and a brand new Bryant furnace installed this Spring 2015. With 5 bedrooms, 3-1/2 bathrooms and finished living areas on 3 floors, this wonderful home has room to roam. Guests are greeted in the Main Entry with solid ¾ inch Rustic Oak Hardwood Floors that lead to the Family Room, Kitchen and Dining area. The Formal Dining Room/Office and Formal Living Room feature brand new neutral carpet. The main floor offers a Family Room with a Masonry Brick Gas Fireplace surrounded by built in cabinets and shelves. The spacious Kitchen features Cherry Cabinets, newer appliances, ceramic tile backsplash for easy clean up, and a large informal dining area with a bay window looking out to the private back yard. The Formal Dining Room/Office off the kitchen features a wonderful view of the covered front porch and a French door for privacy. The Formal Living Room, with over 225 square feet of space for entertaining, has 3 large windows and double French doors opening up to the Family Room, giving this home an Open Floor Plan feeling. Also on the main floor is the laundry area and a quaint guest bedroom with it’s own ½ bath. Completing the main level is an oversized 2-stall garage with built in Gym Lockers for the children’s sports equipment. Upstairs are 4 additional large bedrooms, each with space to spread out. The Master Suite includes a large Master Bath with a shower AND a large custom walk-in closet. Bedroom 2 features classic wood paneling and a cedar lined walk-in closet. Bedroom 3, with a view of the front yard, is a great room large enough to have a small party in and has a double-wide closet. Bedroom 4 features a great view of the back yard, with 2 built in closets and a built in vanity. An additional full bath off the hallway features ceramic tile tub and dual sinks for the kids. In addition, the Upper Level features it’s own HVAC system for a perfect and efficient control of the sleeping environment. The Walkout Lower Level is home to additional living space and room for the kids to have their own private area to socialize with siblings and friends. The large recreation space features a Kitchenette/wet bar with a cook top, sink and a built-in full sized refrigerator with double windows to the back yard. There is a good size hobby room/office/workout room/non conforming bedroom … You get to choose what to use it for. There is another large full bath with a shower. There is also an area with a pool table and a second Family Room area with a wood burning masonry fireplace that is pre-wired for your surround sound theater. The large Pella slider opens out to the concrete patio and the large private back yard. The home is situated on beautiful wooded lot, a Kid club house, under-ground sprinkling in the front yard, and a fire pit in both the front and the back for those neighborhood gatherings around the bon fire. All in all, with the finished walk out level included, this Timeless Classic offers over 3200 Sq Ft of living space. This home has had only 2 owners since it was built and has been very well cared for. Call to schedule your viewing appointment today. Bill Lefley Licensed Michigan Real Estate Broker 3314 Hidden Hills Ave SE, Grand Rapids, MI 49546 Mobile: 616-437-7083 Email: wwlefley@me.com
This property is not currently displayed as for sale or rent on Zillow. This may be different from what's on other websites or public sources.