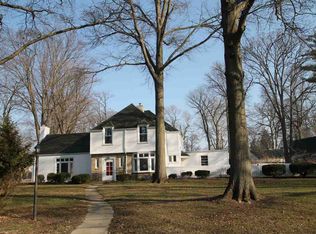
Stately Colonial on one of the finest lots in Irvington Park! Overlooking Vesey Park & Spy Run Creek, this 4-5 bedroom home is a Hidden Gem in the 46805. All the boxes are checked – dazzling hardwood floors, formal dining with built-ins, large living room with fireplace & natural light, updated eat-in kitchen featuring granite countertops, tile backsplash, undermount lighting, upper cabinet lighting, pantry space & stainless appliances. Beautiful sunroom overlooking the private, park-like backyard that serves as a haven to many bird species. Convenient main floor half bath. Spacious bedrooms with more hardwood flooring & ample closet space. Two full bathrooms upstairs with custom tile showers. Build your own personal library in the upstairs den that could also serve as a fifth bedroom. Other perks include a clean basement, updated electrical panel & Newer HVAC, workshop area & newer washer & dryer, plus an attached, 2-car garage. The Large Lot provides several perennial gardens. This home is a great find, tucked-away in a private wooded neighborhood but still close to amenities, including the River Greenway, Ft. Wayne Children’s Zoo & all that downtown Fort Wayne has to offer.
Closed
$375,000
3314 Irvington Dr, Fort Wayne, IN 46805
4beds
2,324sqft
Single Family Residence
Built in 1939
0.47 Acres Lot
$387,300 Zestimate®
$--/sqft
$2,193 Estimated rent
Home value
$387,300
$368,000 - $407,000
$2,193/mo
Zestimate® history
Owner options
List your home for rent
$2,193/mo
Rent Zestimate®
Find your next renter with Zillow Rental Manager. Plus, with online applications, you can quickly screen prospective tenants – for free.
$2,193/mo
Rent Zestimate®
Refinance and save
$2,450/mo
Est. payment
Refinancing to a lower rate could help reduce your monthly payments and save thousands over the life of the loan.
$2,450/mo
Est. payment
Explore your selling options
Work with a Zillow partner agent
Leverage their expertise and Zillow's premium Showcase listings to get your home seen by more buyers.
Get startedList with your own agent
Get your home in front of millions of buyers by listing it on Zillow.
Learn how to do itSell it yourself
Take full control of how buyers see your home on Zillow by listing For Sale by Owner (FSBO).
List your homeWhat's special
Zillow last checked:
Listing updated:
Listed by:
John-Michael Segyde 260-486-1300,
Coldwell Banker Real Estate Gr
Bought with:
Gregory H Brown, RB14043269
CENTURY 21 Bradley Realty, Inc
Source: IRMLS,MLS#: 202421136
Facts & features
Interior
Bedrooms & bathrooms
- Bedrooms: 4
- Bathrooms: 3
- Full bathrooms: 2
- 1/2 bathrooms: 1
Bedroom 1
- Level: Upper
Bedroom 2
- Level: Upper
Dining room
- Level: Main
- Area: 169
- Dimensions: 13 x 13
Kitchen
- Level: Main
- Area: 130
- Dimensions: 13 x 10
Living room
- Level: Main
- Area: 336
- Dimensions: 24 x 14
Office
- Level: Upper
- Area: 208
- Dimensions: 16 x 13
Heating
- Natural Gas, Forced Air
Cooling
- Central Air
Appliances
- Included: Disposal, Dishwasher, Refrigerator, Washer, Gas Cooktop, Dryer-Electric, Gas Oven, Gas Water Heater
- Laundry: Electric Dryer Hookup
Features
- Breakfast Bar, Bookcases, Ceiling Fan(s), Cedar Closet(s), Countertops-Solid Surf, Eat-in Kitchen, Entrance Foyer, Natural Woodwork, Stand Up Shower, Formal Dining Room
- Doors: Six Panel Doors
- Windows: Window Treatments
- Basement: Full
- Attic: Pull Down Stairs
- Number of fireplaces: 1
- Fireplace features: Living Room, Wood Burning
Interior area
- Total structure area: 3,164
- Total interior livable area: 2,324 sqft
- Finished area above ground: 2,324
- Finished area below ground: 0
Property
Parking
- Total spaces: 2
- Parking features: Attached, Garage Door Opener
- Attached garage spaces: 2
Features
- Levels: Two
- Stories: 2
- Patio & porch: Patio, Porch
- Fencing: Picket
Lot
- Size: 0.47 Acres
- Dimensions: 80x138 72x138
- Features: Level, City/Town/Suburb, Near Walking Trail
Details
- Parcel number: 020726451013.000074
Construction
Type & style
- Home type: SingleFamily
- Architectural style: Colonial
- Property subtype: Single Family Residence
Materials
- Aluminum Siding
Condition
- New construction: No
- Year built: 1939
Utilities & green energy
- Sewer: City
- Water: City
Community & HOA
Community
- Security: Radon System
- Subdivision: Irvington Park
Location
- Region: Fort Wayne
Financial & listing details
- Tax assessed value: $358,900
- Annual tax amount: $2,665
- Date on market: 7/20/2024
- Listing terms: Cash,Conventional,FHA,VA Loan
Price history
| Date | Event | Price |
|---|---|---|
| 7/19/2024 | Sold | $375,000+4.2% |
Source:  IRMLS #202421136 Report a problem IRMLS #202421136 Report a problem | ||
| 6/16/2024 | Pending sale | $359,900 |
Source: IRMLS #202421136 Report a problem | ||
| 6/13/2024 | Listed for sale | $359,900 |
Source: IRMLS #202421136 Report a problem | ||
Public tax history
| Year | Property taxes | Tax assessment |
|---|---|---|
| 2025 | $3,597 +35% | $358,900 +14.9% |
| 2024 | $2,665 +18.2% | $312,400 +33.2% |
| 2023 | $2,255 +16.3% | $234,500 +17% |
| 2022 | $1,939 +13.6% | $200,500 +15.4% |
| 2021 | $1,706 +11.4% | $173,800 +10.8% |
| 2020 | $1,531 -0.6% | $156,900 +10.6% |
| 2019 | $1,540 +0.6% | $141,900 |
| 2018 | $1,531 +14.3% | $141,900 +1.4% |
| 2017 | $1,340 +10.7% | $140,000 +12.3% |
| 2016 | $1,211 -5.7% | $124,700 +0.1% |
| 2014 | $1,283 +2.1% | $124,600 +2% |
| 2013 | $1,257 -5.3% | $122,200 -8% |
| 2011 | $1,328 | $132,800 |
| 2010 | -- | $132,800 +1.6% |
| 2007 | -- | $130,700 +17.9% |
| 2005 | -- | $110,900 |
| 2004 | -- | $110,900 +134% |
| 2001 | -- | $47,400 +200% |
| 1999 | -- | $15,800 |
Find assessor info on the county website
Neighborhood: Irvington Park
Nearby homes
- $314,7003 bd2 ba2.1k sqft3333 Garland Ave, Fort Wayne, IN 46805Off Market

- $344,4003 bd3 ba2.8k sqft3322 Irvington Dr, Fort Wayne, IN 46805Off Market
- $260,3004 bd2 ba24 sqft3339 Garland Ave, Fort Wayne, IN 46805Off Market
- $162,5002 bd1 ba1.3k sqft3330 Garland Ave, Fort Wayne, IN 46805Off Market
- $232,6003 bd2 ba1.7k sqft3336 Garland Ave, Fort Wayne, IN 46805Off Market
- $168,3002 bd1 ba1.6k sqft3322 Garland Ave, Fort Wayne, IN 46805Off Market
- $200,7002 bd2 ba1.4k sqft3344 Garland Ave, Fort Wayne, IN 46805Off Market
- $210,9003 bd2 ba1.2k sqft3318 Garland Ave, Fort Wayne, IN 46805Off Market
Nearby schools
GreatSchools rating
- 4/10Franke Park Elementary SchoolGrades: PK-5Distance: 0.6 mi
- 5/10Northwood Middle SchoolGrades: 6-8Distance: 2.2 mi
- 3/10North Side High SchoolGrades: 9-12Distance: 0.7 mi
Schools provided by the listing agent
- Elementary: Franke Park
- Middle: Northwood
- High: North Side
- District: Fort Wayne Community
Source: IRMLS. This data may not be complete. We recommend contacting the local school district to confirm school assignments for this home.
Sell for more on Zillow
Get a Zillow Showcase℠ listing at no additional cost and you could sell for .
$387,300
2% more
+$7,746
With Zillow Showcase(estimated)
$395,046
Sell for more on Zillow
Get a Zillow Showcase℠ listing at no additional cost and you could sell for .
$387,300
2% more
+$7,746
With Zillow Showcase(estimated)
$395,046
- Indiana
- Allen County
- Fort Wayne
- 46805
- Irvington Park
- 3314 Irvington Dr
