WELCOME HOME to this exceptional opportunity in the sought-after Woodlands Creek community, where comfort, convenience, and lifestyle come together seamlessly. Built in 2018, this beautifully maintained home offers a rare chance to own a newer construction property with modern features, community amenities, and easy access to everything you need. Step inside to an inviting open floorplan designed for both everyday living and entertaining. The spacious kitchen is equipped with gas cooking, ample cabinetry, a pantry, and flows effortlessly into the main living areas, creating a bright and connected space. Upstairs, you’ll find generously sized bedrooms and a convenient upper-level laundry, offering both functionality and privacy. Enjoy outdoor living with a private patio and a tree-lined setting, perfect for relaxing or hosting friends and family. Woodlands Creek offers incredible neighborhood amenities including a clubhouse, outdoor pool, and sidewalks with street lights, creating a welcoming and active community atmosphere. With low HOA dues and well-kept surroundings, this is a lifestyle you don’t want to miss. Located in a prime Monroe location, this home provides easy access to Highway 74, making commuting to Charlotte, Matthews, and surrounding areas a breeze. You are just minutes from shopping, dining, parks, and top-rated schools, giving you the perfect balance of suburban comfort and everyday convenience. Opportunities like this are rare, a newer home, desirable community amenities, and unbeatable access all in one. Don’t miss your chance to make this one yours.
Active
Price cut: $10K (7/23)
$399,900
3314 Katherine Taylor Ct, Monroe, NC 28110
4beds
2,510sqft
Single Family Residence
Built in 2018
0.12 Acres Lot
$397,400 Zestimate®
$159/sqft
$56/mo HOA
What's special
Private patioSpacious kitchenTree-lined settingConvenient upper-level laundryGas cookingInviting open floorplanAmple cabinetry
- 102 days
- 211
- 11
Zillow last checked:
Listing updated:
Listed by:
Jill Moyer jill.moyer@redfin.com,
Redfin Corporation
Source: Canopy MLS as distributed by MLS GRID,MLS#: 4386853
Facts & features
Interior
Bedrooms & bathrooms
- Bedrooms: 4
- Bathrooms: 3
- Full bathrooms: 2
- 1/2 bathrooms: 1
Primary bedroom
- Level: Upper
Bedroom s
- Level: Upper
Bedroom s
- Level: Upper
Bedroom s
- Level: Upper
Bathroom half
- Level: Main
Bathroom full
- Level: Upper
Bathroom full
- Level: Upper
Dining room
- Level: Main
Family room
- Level: Main
Kitchen
- Level: Main
Laundry
- Level: Upper
Office
- Level: Main
Heating
- ENERGY STAR Qualified Equipment, Forced Air, Natural Gas, Zoned
Cooling
- Ceiling Fan(s), Central Air, ENERGY STAR Qualified Equipment, Zoned
Appliances
- Included: Dishwasher, Disposal, Exhaust Hood, Gas Range, Gas Water Heater, Microwave, Oven, Plumbed For Ice Maker
- Laundry: Electric Dryer Hookup, Upper Level
Features
- Open Floorplan, Pantry, Storage, Walk-In Closet(s)
- Flooring: Carpet, Laminate
- Doors: Insulated Door(s), Screen Door(s)
- Windows: Insulated Windows, Window Treatments
- Has basement: No
- Attic: Pull Down Stairs
Interior area
- Total structure area: 2,510
- Total interior livable area: 2,510 sqft
- Finished area above ground: 2,510
- Finished area below ground: 0
Property
Parking
- Total spaces: 2
- Parking features: Driveway, Attached Garage, On Street, Garage on Main Level
- Attached garage spaces: 2
- Has uncovered spaces: Yes
Accessibility
- Accessibility features: Two or More Access Exits, Exterior Curb Cuts
Features
- Levels: Two
- Stories: 2
- Patio & porch: Enclosed, Front Porch, Patio
- Exterior features: In-Ground Irrigation
- Pool features: Community
Lot
- Size: 0.12 Acres
- Dimensions: 37 x 49 x 124 x 117
- Features: Wooded
Details
- Parcel number: 09298402
- Zoning: AV5
- Special conditions: Standard
Construction
Type & style
- Home type: SingleFamily
- Property subtype: Single Family Residence
Materials
- Fiber Cement
- Foundation: Slab
- Roof: Composition
Condition
- New construction: No
- Year built: 2018
Utilities & green energy
- Sewer: Public Sewer
- Water: City
- Utilities for property: Satellite Internet Available, Underground Power Lines, Wired Internet Available
Community & HOA
Community
- Features: Clubhouse, Street Lights
- Subdivision: Woodlands Creek
HOA
- Has HOA: Yes
- HOA fee: $672 annually
- HOA name: Redrock HOA
Location
- Region: Monroe
Financial & listing details
- Price per square foot: $159/sqft
- Tax assessed value: $409,200
- Annual tax amount: $1,789
- Date on market: 5/28/2026
- Cumulative days on market: 159 days
- Road surface type: Concrete, Paved
Estimated market value
$397,400
$378,000 - $417,000
$2,371/mo
Price history
| Date | Event | Price |
|---|---|---|
| 7/23/2026 | Price change | $399,900-2.4%$159/sqft |
Source:  Canopy MLS as distributed by MLS GRID #4386853 Report a problem Canopy MLS as distributed by MLS GRID #4386853 Report a problem | ||
| 5/28/2026 | Listed for sale | $409,900-1.9%$163/sqft |
Source: Canopy MLS as distributed by MLS GRID #4386853 Report a problem | ||
| 5/15/2026 | Listing removed | $418,000$167/sqft |
Source: Canopy MLS as distributed by MLS GRID #4356414 Report a problem | ||
| 4/16/2026 | Price change | $418,000-0.2%$167/sqft |
Source: Canopy MLS as distributed by MLS GRID #4356414 Report a problem | ||
| 3/19/2026 | Listed for sale | $419,000+62.7%$167/sqft |
Source: Canopy MLS as distributed by MLS GRID #4356414 Report a problem | ||
| 4/5/2019 | Sold | $257,500+223.9%$103/sqft |
Source: Public Record Report a problem | ||
| 5/4/2018 | Sold | $79,500$32/sqft |
Source: Public Record Report a problem | ||
Public tax history
| Year | Property taxes | Tax assessment |
|---|---|---|
| 2025 | $1,789 +17.2% | $409,200 +46.2% |
| 2024 | $1,526 | $279,900 |
| 2023 | $1,526 | $279,900 |
| 2022 | $1,526 | $279,900 |
| 2021 | $1,526 -43% | $279,900 +40.9% |
| 2020 | $2,677 +8% | $198,700 +8% |
| 2019 | $2,478 +440.9% | $183,900 +440.9% |
| 2018 | $458 | $34,000 |
Find assessor info on the county website
Monthly payment
Est. payment
Payment breakdown
Explore the cost of this home by adjusting the details. Changes won't be saved.Climate risks
Neighborhood: 28110
Nearby schools
Schools provided by the listing agent
- Elementary: Porter Ridge
- Middle: Piedmont
- High: Piedmont
Source: Canopy MLS as distributed by MLS GRID. This data may not be complete. We recommend contacting the local school district to confirm school assignments for this home.
- $396,6004 bd3 ba2.4k sqft3320 Katherine Taylor Ct, Monroe, NC 28110Off Market
- $398,7004 bd3 ba2.4k sqft3306 Katherine Taylor Ct, Monroe, NC 28110Off Market
- $394,6004 bd2 ba2.4k sqft3326 Katherine Taylor Ct, Monroe, NC 28110Off Market
- $419,3004 bd3 ba2.4k sqft2921 Woodlands Creek Dr, Monroe, NC 28110Off Market
Similar homes
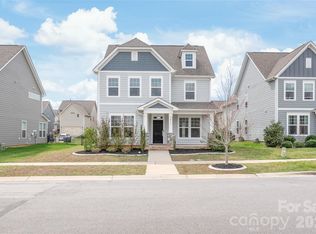
- $379,9004 bd3 ba2.4k sqft3314 Sara Margaret Dr, Monroe, NC 28110For Sale

 MLS ID #4407485, Robert Salmons, Entera Realty LLC. Canopy MLS as distributed by MLS GRID
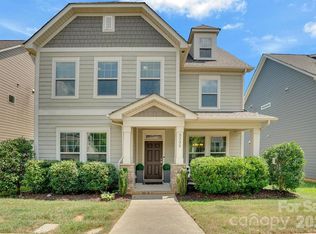
 - $400,0005 bd3 ba2.5k sqft3017 Woodlands Creek Dr, Monroe, NC 28110For Sale
 MLS ID #4378058, Helen Harp, Keller Williams Ballantyne Area. Canopy MLS as distributed by MLS GRID
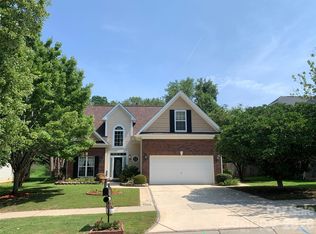
 - $427,5005 bd3 ba2.4k sqft3332 Katherine Taylor Ct, Monroe, NC 28110For Sale
 MLS ID #4403912, Robin Holland, Real Broker, LLC. Canopy MLS as distributed by MLS GRID
 - $399,9004 bd3 ba2.2k sqft1115 Wind Chime Ct, Monroe, NC 28110For Sale
 MLS ID #4414656, David Pacey, Austin-Barnett Realty LLC. Canopy MLS as distributed by MLS GRID
 - $411,0003 bd2 ba2.3k sqft2037 Olde Towne Dr, Monroe, NC 28110For SaleMLS ID #4408411, Lisa McGill, Opendoor Brokerage LLC. Canopy MLS as distributed by MLS GRID
- $390,0004 bd2 ba1.8k sqft3136 Blueberry Dr, Monroe, NC 28110For SaleMLS ID #4392264, Henry Zolotaryov, America's Elite Realty, Inc. Canopy MLS as distributed by MLS GRID
- $389,9994 bd3 ba2.1k sqft1601 Sumpter Ln, Monroe, NC 28110For SaleMLS ID #4381627, Scott Baker, Trelora Realty INC. Canopy MLS as distributed by MLS GRID
- $499,0005 bd3 ba2.8k sqft2504 Knights Ct, Monroe, NC 28110For SaleMLS ID #4420608, Garry Edwards, Keller Williams Select. Canopy MLS as distributed by MLS GRID
- $450,0005 bd3 ba2.7k sqft3514 Peach Cobbler St, Monroe, NC 28110For SaleMLS ID #4418603, Kai Watts, EXP Realty LLC Ballantyne. Canopy MLS as distributed by MLS GRID
- $379,9005 bd3 ba2.6k sqft1503 Forkhorn Dr, Monroe, NC 28110For SaleMLS ID #4409637, Kara Coll, COMPASS. Canopy MLS as distributed by MLS GRID
- $359,9004 bd2 ba1.7k sqft2017 Wilson Ave, Monroe, NC 28110For SaleMLS ID #4374758, Brian Benton, Emerald Pointe Realty. Canopy MLS as distributed by MLS GRID
- $379,9003 bd3 ba2.2k sqft3026 Viola Ln, Monroe, NC 28110For SaleMLS ID #4418093, Steve Metarelis, OfferPad Brokerage LLC. Canopy MLS as distributed by MLS GRID
- $389,0005 bd3 ba2.6k sqft2612 New Summer Ct, Monroe, NC 28110For SaleMLS ID #4394831, Terri Lombardo, VentureREI LLC. Canopy MLS as distributed by MLS GRID
- $482,0005 bd3 ba2.5k sqft1521 Hilton Meadow Dr, Monroe, NC 28110For SaleMLS ID #4397573, Megan Votruba, EXP Realty LLC Ballantyne. Canopy MLS as distributed by MLS GRID
- $340,0005 bd3 ba2k sqft2521 Kempsar Ln, Monroe, NC 28110For SaleMLS ID #4402656, Brian Bain, Keller Williams Unlimited. Canopy MLS as distributed by MLS GRID
- $350,0004 bd3 ba2k sqft2765 Oldfield Dr, Monroe, NC 28110For SaleMLS ID #4414608, Kara Coll, COMPASS. Canopy MLS as distributed by MLS GRID
- $400,0005 bd3 ba1.7k sqft3113 Queensdale Dr, Monroe, NC 28110For SaleMLS ID #4349240, Andrea Osuna, Realty One Group Revolution. Canopy MLS as distributed by MLS GRID
- $359,0003 bd3 ba1.9k sqft1000 Barbee Farm Dr, Monroe, NC 28110For SaleMLS ID #4414823, Cecilia Carbajal, America's Real Estate Group Inc. Canopy MLS as distributed by MLS GRID
- $459,9003 bd3 ba2.3k sqft3804 Secrest Short Cut Rd, Monroe, NC 28110For SaleMLS ID #4390546, Sommer Belk, Howard Hanna Allen Tate Southland Homes + Realty LLC. Canopy MLS as distributed by MLS GRID
