Skip main navigation
Closed
  • $389,900

    3314 Langford Way, West Lafayette, IN 47906

    3beds
    1,854sqft
    Single Family Residence
    Built in 2025
    7,710.12 Square Feet Lot
    $399,600 Zestimate®
    $--/sqft
    $2,560 Estimated rent

    Home value

    $399,600

    $356,000 - $448,000

    $2,560/mo

    Zestimate® history
    Loading
    Loading...

    Owner options

    List your home for rent

    $2,560/mo

    Rent Zestimate®

    Find your next renter with Zillow Rental Manager. Plus, with online applications, you can quickly screen prospective tenants – for free.

    Learn more

    $2,560/mo

    Rent Zestimate®

    Refinance and save

    $2,471/mo

    Est. payment

    Refinancing to a lower rate could help reduce your monthly payments and save thousands over the life of the loan.

    See today's rates

    $2,471/mo

    Est. payment

    Explore your selling options

    Work with a Zillow partner agent

    Leverage their expertise and Zillow's premium Showcase listings to get your home seen by more buyers.

    Get started

    List with your own agent

    Get your home in front of millions of buyers by listing it on Zillow.

    Learn how to do it

    Sell it yourself

    Take full control of how buyers see your home on Zillow by listing For Sale by Owner (FSBO).

    List your home

    What's special

    Corner gas fireplaceCovered porchBright sunroomCathedral ceilingsGranite countertopsGenerous walk-in closetDual sink vanity
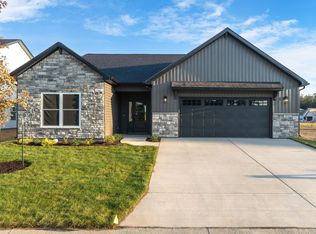
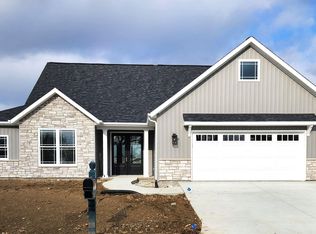
    Brand new by Majestic Homes, this beautiful Misty Morning floor plan is located in the highly desirable maintenance-free section of West Lafayette’s Stonehenge neighborhood, just minutes from Purdue University, US 52 W, US 231, shopping, and TSC’s Klondike and Harrison schools. Offering 1,854 square feet of thoughtfully designed living space, this split-floor plan ranch from the Cottage Series blends style and function with an inviting foyer that leads into a great room highlighted by cathedral ceilings and a corner gas fireplace with a custom surround. The spacious kitchen is a showstopper with a 7-foot island with bar seating, abundant custom cabinetry, granite countertops, stainless steel appliances, staggered cabinets, tiled backsplash, under-cabinet lighting, and a large pantry, all open to the dining area and a bright sunroom that flows to the 14x12 covered porch. The owners’ suite is a private retreat featuring cathedral ceilings, a dual sink vanity, a walk-in tiled shower, linen closet, and a generous walk-in closet, while two additional bedrooms share a full bath. A well-planned laundry room with cabinetry and folding space adds convenience, and an oversized three-car garage with pull-down attic access provides excellent storage. Additional features include luxury vinyl plank flooring throughout the main living areas and a water softener. Stonehenge offers an array of neighborhood amenities including a pool and clubhouse, playground, sand volleyball and soccer fields, walking trails, two ponds—one stocked with fish—and community street lights, while the HOA takes care of snow removal, lawn care, and trash service, giving you the perfect balance of comfort, convenience, and low-maintenance living.

    Zillow last checked:

    Listing updated:

    Listed by:

    Michelle Wagoner Agt:765-427-8386,

    Keller Williams Lafayette

    Bought with:

    Michelle R Serna, RB14046768

    BerkshireHathaway HS IN Realty

    Source: IRMLS,MLS#: 202540200MLS Logo

    Facts & features

    Interior

    Bedrooms & bathrooms
    • Bedrooms: 3
    • Bathrooms: 2
    • Full bathrooms: 2
    • Main level bedrooms: 3
    Bedroom 1
    • Level: Main
    Bedroom 2
    • Level: Main
    Dining room
    • Level: Main
    • Area: 140
    • Dimensions: 14 x 10
    Kitchen
    • Level: Main
    • Area: 132
    • Dimensions: 11 x 12
    Living room
    • Level: Main
    • Area: 247
    • Dimensions: 19 x 13
    Heating
    • Natural Gas, Forced Air
    Cooling
    • Central Air
    Appliances
    • Included: Disposal, Dishwasher, Microwave, Refrigerator, Electric Range, Gas Water Heater, Water Softener Owned
    • Laundry: Electric Dryer Hookup
    Features
    • Breakfast Bar, Ceiling-9+, Cathedral Ceiling(s), Walk-In Closet(s), Countertops-Solid Surf, Eat-in Kitchen, Entrance Foyer, Kitchen Island, Open Floorplan, Split Br Floor Plan, Double Vanity, Great Room
    • Has basement: No
    • Attic: Pull Down Stairs,Storage
    • Number of fireplaces: 1
    • Fireplace features: Living Room, Gas Log, One
    Interior area
    • Total structure area: 1,854
    • Total interior livable area: 1,854 sqft
    • Finished area above ground: 1,854
    • Finished area below ground: 0

    Property

    Parking
    • Total spaces: 3
    • Parking features: Attached, Garage Door Opener
    • Attached garage spaces: 3
    Features
    • Levels: One
    • Stories: 1
    • Patio & porch: Porch Covered
    • Fencing: None
    Lot
    • Size: 7,710 sqft
    • Features: Level, Rural Subdivision, Landscaped
    Details
    • Parcel number: 790234409045.000022

    Construction

    Type & style
    • Home type: SingleFamily
    • Architectural style: Ranch
    • Property subtype: Single Family Residence
    Materials
    • Stone, Vinyl Siding
    • Foundation: Slab
    • Roof: Asphalt,Shingle
    Condition
    • New construction: Yes
    • Year built: 2025

    Utilities & green energy

    • Sewer: Private Sewer
    • Water: City

    Community & neighborhood

    Security
    • Security features: Smoke Detector(s)
    Community
    • Community features: Clubhouse, Playground, Pool, Sidewalks
    Location
    • Region: West Lafayette
    • Subdivision: Stonehenge Villas

    HOA & financial

    HOA
    • Has HOA: Yes
    • HOA fee: $140 monthly

    Price history

    DateEventPrice
    1/16/2026Sold$389,900
    Source: IRMLS #202540200 Report a problem
    12/6/2025Pending sale$389,900
    Source: IRMLS #202540200 Report a problem
    11/7/2025Listed for sale$389,900
    Source: IRMLS #202540200 Report a problem
    11/4/2025Pending sale$389,900
    Source: IRMLS #202540200 Report a problem
    10/3/2025Listed for sale$389,900
    Source: IRMLS #202540200 Report a problem

    Public tax history

    YearProperty taxesTax assessment
    2025-- $500

    Find assessor info on the county website

    Neighborhood: 47906

    Nearby schools

    GreatSchools rating
    Schools provided by the listing agent
    • Elementary: Klondike
    • Middle: Klondike
    • High: William Henry Harrison
    • District: Tippecanoe School Corp.

    Source: IRMLS. This data may not be complete. We recommend contacting the local school district to confirm school assignments for this home.

    Get pre-qualified for a loan
    At Zillow Home Loans, we can pre-qualify you in as little as 5 minutes with no impact to your credit score.

    An equal housing lender. NMLS #10287.