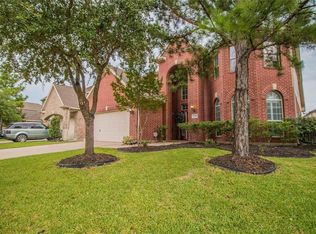
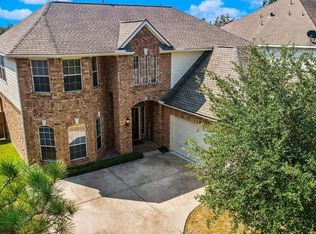
Welcome home to this beautiful two story traditional brick & stone Westin home in the desirable gated community of Canyon Gate at Legends Ranch! Some interior highlights include wood flooring, granite countertops, formal dining, home office/study, game room, media room, a fresh coat of interior paint, custom millworker and more. Other important features include an island kitchen, custom tile backsplash, stainless appliances, primary walk-in shower with separate jetted garden tub and so much more! Legends Ranch offers multiple pools and a splash pad, playgrounds, clubhouse, multiple ponds and gated entry. Ideal location just minutes from all the shopping, restaurants and entertainment of The Woodlands.
For sale
$425,000
3314 Legends Mist Dr, Spring, TX 77386
4beds
3,640sqft
Single Family Residence
Built in 2008
6,455 Square Feet Lot
$416,200 Zestimate®
$117/sqft
$83/mo HOA
What's special
Wood flooringStainless appliancesGranite countertopsFormal diningMultiple pondsCustom tile backsplashGated entry
- 8 days
- 321
- 42
Likely to sell faster than
Zillow last checked:
Listing updated:
Listed by:
Matthew Clegg TREC #0682303 832-745-3417,
Realty ONE Group Iconic
Source: HAR,MLS#: 72138239
Facts & features
Interior
Bedrooms & bathrooms
- Bedrooms: 4
- Bathrooms: 4
- Full bathrooms: 3
- 1/2 bathrooms: 1
Primary bedroom
- Level: First
- Area: 221
- Dimensions: 17x13
Bedroom
- Level: Second
- Area: 168
- Dimensions: 14x12
Bedroom
- Level: Second
- Area: 168
- Dimensions: 14x12
Bedroom
- Level: Second
- Area: 132
- Dimensions: 12x11
Other
- Level: First
- Area: 156
- Dimensions: 13x12
Breakfast
- Level: First
- Area: 80
- Dimensions: 10x8
Dining room
- Level: First
- Area: 216
- Dimensions: 18x12
Family room
- Level: First
- Area: 320
- Dimensions: 20x16
Game room
- Level: Second
- Area: 252
- Dimensions: 18x14
Kitchen
- Level: First
- Area: 204
- Dimensions: 17x12
Media room
- Level: Second
- Area: 247
- Dimensions: 19x13
Utility room
- Level: First
- Area: 45
- Dimensions: 9x5
Heating
- Natural Gas
Cooling
- Ceiling Fan(s), Electric
Appliances
- Included: Disposal, Water Softener, Electric Oven, Oven, Microwave, Gas Cooktop, Dishwasher
- Laundry: Electric Dryer Hookup, Gas Dryer Hookup, Washer Hookup
Features
- Crown Molding, High Ceilings, Prewired for Alarm System, Wired for Sound, 3 Bedrooms Up, En-Suite Bath, Primary Bed - 1st Floor, Sitting Area, Walk-In Closet(s)
- Flooring: Carpet, Tile, Wood
- Doors: Insulated Doors
- Windows: Insulated/Low-E windows, Window Coverings
- Number of fireplaces: 1
- Fireplace features: Gas Log
Interior area
- Total structure area: 3,640
- Total interior livable area: 3,640 sqft
Property
Parking
- Total spaces: 2
- Parking features: Attached, Double-Wide Driveway
- Attached garage spaces: 2
Features
- Stories: 2
- Patio & porch: Patio/Deck
- Exterior features: Back Green Space
- Has spa: Yes
- Fencing: Back Yard
Lot
- Size: 6,455 Square Feet
- Features: Back Yard, Subdivided, 0 Up To 1/4 Acre
Details
- Parcel number: 348195
Construction
Type & style
- Home type: SingleFamily
- Architectural style: Traditional
- Property subtype: Single Family Residence
Materials
- Blown-In Insulation, Brick, Cement Siding, Stone, Stucco
- Foundation: Slab
- Roof: Composition
Condition
- New construction: No
- Year built: 2008
Utilities & green energy
- Water: Water District
Green energy
- Energy efficient items: Attic Vents, Thermostat, Insulation
Community & HOA
Community
- Security: Prewired for Alarm System
- Subdivision: Canyon Gate At Legends Ranch
HOA
- Has HOA: Yes
- Amenities included: Clubhouse, Fitness Center, Park, Picnic Area, Playground, Pond, Pool, Security, Splash Pad
- HOA fee: $990 annually
Location
- Region: Spring
Financial & listing details
- Price per square foot: $117/sqft
- Tax assessed value: $440,000
- Annual tax amount: $9,366
- Date on market: 9/21/2026
- Listing terms: Cash,Conventional,FHA,VA Loan
- Exclusions: None
- Road surface type: Concrete, Curbs
Estimated market value
$416,200
$395,000 - $437,000
$3,106/mo
Price history
| Date | Event | Price |
|---|---|---|
| 9/21/2026 | Listed for sale | $425,000+34.1%$117/sqft |
Source:  HAR #72138239 Report a problem HAR #72138239 Report a problem | ||
| 6/26/2025 | Listing removed | $2,800$1/sqft |
Source:  HAR #71893673 Report a problem HAR #71893673 Report a problem | ||
| 6/20/2025 | Listed for rent | $2,800$1/sqft |
Source: HAR #71893673 Report a problem | ||
| 2/14/2025 | Listing removed | $2,800$1/sqft |
Source: HAR #88300597 Report a problem | ||
| 12/18/2024 | Price change | $2,800-6.7%$1/sqft |
Source: HAR #88300597 Report a problem | ||
| 12/2/2024 | Listed for rent | $3,000+22.4%$1/sqft |
Source: HAR #88300597 Report a problem | ||
| 6/27/2018 | Listing removed | $317,000$87/sqft |
Source: Texas Sage Properties #83560964 Report a problem | ||
| 5/25/2018 | Pending sale | $317,000$87/sqft |
Source: Texas Sage Properties #83560964 Report a problem | ||
| 5/11/2018 | Listing removed | $2,450$1/sqft |
Source: Texas Sage Properties #32357031 Report a problem | ||
| 3/13/2018 | Listed for rent | $2,450-2%$1/sqft |
Source: Texas Sage Properties #32357031 Report a problem | ||
| 12/22/2017 | Price change | $317,000-1.6%$87/sqft |
Source: Texas Sage Properties #83560964 Report a problem | ||
| 11/9/2017 | Listing removed | $2,500$1/sqft |
Source: Texas Sage Properties #32357031 Report a problem | ||
| 10/2/2017 | Listed for rent | $2,500+4.2%$1/sqft |
Source: Texas Sage Properties #32357031 Report a problem | ||
| 8/16/2017 | Price change | $322,000-2.4%$88/sqft |
Source: Texas Sage Properties #83560964 Report a problem | ||
| 6/10/2017 | Listed for sale | $330,000+6.5%$91/sqft |
Source: Texas Sage Properties #83560964 Report a problem | ||
| 7/2/2016 | Sold | -- |
Source: Agent Provided Report a problem | ||
| 6/8/2016 | Listed for sale | $310,000$85/sqft |
Source: Texas Sage Properties #90669624 Report a problem | ||
| 12/5/2014 | Listing removed | $2,400$1/sqft |
Source: Texas Sage Properties #92220150 Report a problem | ||
| 10/29/2014 | Listed for rent | $2,400$1/sqft |
Source: Texas Sage Properties #92220150 Report a problem | ||
| 1/1/2000 | Sold | -- |
Source: Agent Provided Report a problem | ||
Public tax history
| Year | Property taxes | Tax assessment |
|---|---|---|
| 2025 | $9,366 -6.8% | $440,000 -6.5% |
| 2024 | $10,046 +1.5% | $470,645 +2.9% |
| 2023 | $9,901 | $457,180 +6.8% |
| 2022 | -- | $428,190 +31.2% |
| 2021 | $8,350 +1.6% | $326,350 +5.8% |
| 2020 | $8,218 +4.8% | $308,320 +7.7% |
| 2019 | $7,840 -3.2% | $286,200 +0.2% |
| 2018 | $8,095 -2.4% | $285,600 |
| 2017 | $8,293 -1.6% | $285,600 -1.8% |
| 2016 | $8,431 +17.8% | $290,940 +7.9% |
| 2015 | $7,159 | $269,720 +16.5% |
| 2014 | $7,159 | $231,530 +10.9% |
| 2013 | -- | $208,840 |
| 2012 | -- | $208,840 |
| 2011 | -- | $208,840 -8.8% |
| 2010 | -- | $228,890 +60.6% |
| 2009 | -- | $142,510 +374.7% |
| 2008 | -- | $30,020 |
| 2007 | -- | $30,020 |
| 2006 | -- | $30,020 |
Find assessor info on the county website
Monthly payment
Est. payment
Payment breakdown
Explore the cost of this home by adjusting the details. Changes won't be saved.Climate risks
Neighborhood: Ledgends Ranch
Nearby schools
Schools provided by the listing agent
- Elementary: Birnham Woods Elementary School
- Middle: York Junior High School
- High: Grand Oaks High School
Source: HAR. This data may not be complete. We recommend contacting the local school district to confirm school assignments for this home.
Similar homes
- $--4 bd3 ba2.6k sqft2211 Caroline Park Ln, Spring, TX 77386Auction
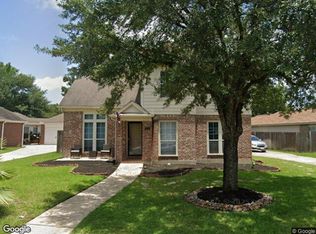 Xome
Xome - $--5 bd4 ba3.7k sqft22906 Kimberwicke Ct, Spring, TX 77373Auction
 Auction.com 2
 - $--4 bd2 ba2.8k sqft3310 Candlelon Dr, Spring, TX 77388Auction
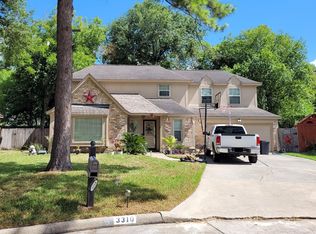 ServiceLink Auction
 - $--4 bd3 ba2.5k sqft2202 Melanie Park Dr, Spring, TX 77388Auction
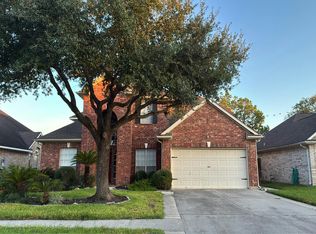 Auction.com 2
 - $430,0004 bd4 ba3.5k sqft17902 Norwood Oaks Dr, Spring, TX 77379For Sale
 MLS ID #2017505, Ryan Felix TREC #753501, NB Elite Realty. LERA MLS
