Skip main navigation
Closed
  • Price Unknown

    3314 Long Fellow Dr, Belton, TX 76513

    4beds
    2,120sqft
    Single Family Residence
    Built in 2020
    9,905 Square Feet Lot
    $422,000 Zestimate®
    $--/sqft
    $2,459 Estimated rent

    Home value

    $422,000

    $397,000 - $452,000

    $2,459/mo

    Zestimate® history
    Loading
    Loading...

    Owner options

    List your home for rent

    $2,459/mo

    Rent Zestimate®

    Find your next renter with Zillow Rental Manager. Plus, with online applications, you can quickly screen prospective tenants – for free.

    Learn more

    $2,459/mo

    Rent Zestimate®

    Refinance and save

    $180/mo

    Est. payment

    Refinancing to a lower rate could help reduce your monthly payments and save thousands over the life of the loan.

    See today's rates

    $180/mo

    Est. payment

    Explore your selling options

    Work with a Zillow partner agent

    Leverage their expertise and Zillow's premium Showcase listings to get your home seen by more buyers.

    Get started

    List with your own agent

    Get your home in front of millions of buyers by listing it on Zillow.

    Learn how to do it

    Sell it yourself

    Take full control of how buyers see your home on Zillow by listing For Sale by Owner (FSBO).

    List your home

    What's special

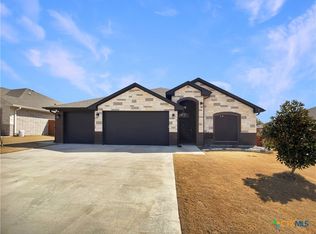

    Welcome to the Dawson Ranch neighborhood in Belton, TX, an established, picturesque community known for its tranquil suburban lifestyle and active outdoor opportunities. Residents are minutes away from Belton Lake & Miller Springs Nature Center providing easy access for kayaking, fishing & hiking. The community features extensive, beautifully landscaped walking trails that connect to Chisholm Trail Park & nearby schools. The Dawson Ranch HOA maintains functional playgrounds & open green spaces for residents. It offers a short commute to the Baylor Scott & White Medical Center & major highways for quick access to Temple & Killeen. This beautiful Carothers home is immaculate & barely lived in. It is loaded with amenities, including multiple tiered tray ceilings w lights, crown molding, recessed lighting, neutral tile flooring, SS appliances, granite countertops, utility sink, jetted tub, separate glass shower with tiled walls, decorative tile accent strip & pebble floor, spray foam insulation, blinds throughout, 3 car gar, solar screens, gutters, flood lights, sprinkler system & wooden privacy fence. It is a must see! Added front stone accents around tree, flower beds & mailboxes are inviting curb appeal. Gorgeous extended 18 x 23 covered back patio with pergola invites you to relax and enjoy your private outdoor oasis. Exterior fireplace bracing ready to support outdoor fireplace.

    Zillow last checked:

    Listing updated:

    Listed by:

    Cher Hislop 2546540090,

    Texas Legends Realty

    Bought with:

    Laveda Timmons, TREC #0733768

    Homevets Realty Llc

    , TREC #null

    Source: Central Texas MLS,MLS#: 606079MLS LogoOriginating MLS: Williamson County Association of REALTORS

    Facts & features

    Interior

    Bedrooms & bathrooms
    • Bedrooms: 4
    • Bathrooms: 3
    • Full bathrooms: 2
    • 1/2 bathrooms: 1
    Primary bedroom
    • Level: Main
    • Dimensions: 16.4 x 13.10
    Bedroom 2
    • Level: Main
    • Dimensions: 12.4 x 11
    Bedroom 3
    • Level: Main
    • Dimensions: 14 x 10.9
    Bedroom 4
    • Level: Main
    • Dimensions: 14 x 11.9
    Primary bathroom
    • Level: Main
    • Dimensions: 10 x 10.7
    Bathroom
    • Level: Main
    • Dimensions: 7 x 8.2
    Bathroom
    • Level: Main
    • Dimensions: 5 x 6.9
    Dining room
    • Level: Main
    • Dimensions: 11.8 x 15
    Entry foyer
    • Level: Main
    • Dimensions: 18.8 x 7
    Family room
    • Level: Main
    • Dimensions: 22 x 131
    Kitchen
    • Level: Main
    • Dimensions: 15 x 14
    Laundry
    • Level: Main
    • Dimensions: 6.9 x 8.3
    Heating
    • Central, Electric, Fireplace(s)
    Cooling
    • Central Air, Electric, 1 Unit
    Appliances
    • Included: Dishwasher, Electric Cooktop, Electric Range, Electric Water Heater, Disposal, Plumbed For Ice Maker, Range Hood, Vented Exhaust Fan, Some Electric Appliances, Microwave, Range
    • Laundry: Washer Hookup, Electric Dryer Hookup, Laundry in Utility Room, Main Level, Laundry Room
    Features
    • Attic, Built-in Features, Tray Ceiling(s), Ceiling Fan(s), Chandelier, Crown Molding, Dining Area, Separate/Formal Dining Room, Double Vanity, Entrance Foyer, Jetted Tub, Living/Dining Room, MultipleDining Areas, Other, Pull Down Attic Stairs, Recessed Lighting, Split Bedrooms, See Remarks, Separate Shower, Tub Shower, Walk-In Closet(s)
    • Flooring: Carpet, Tile
    • Windows: Double Pane Windows
    • Attic: Pull Down Stairs,Partially Floored
    • Number of fireplaces: 1
    • Fireplace features: Electric, Family Room, Masonry, Raised Hearth, Stone
    Interior area
    • Total interior livable area: 2,120 sqft

    Property

    Parking
    • Total spaces: 3
    • Parking features: Attached, Door-Multi, Garage Faces Front, Garage, Garage Door Opener
    • Attached garage spaces: 3
    Features
    • Levels: One
    • Stories: 1
    • Patio & porch: Covered, Patio, Porch
    • Exterior features: Covered Patio, Porch, Private Yard, Rain Gutters
    • Pool features: None
    • Spa features: None
    • Fencing: Back Yard,Gate,Privacy,Wood
    • Has view: Yes
    • View description: None
    • Body of water: None
    Lot
    • Size: 9,905 Square Feet
    Details
    • Additional structures: Pergola
    • Parcel number: 497466
    • Zoning description: residential

    Construction

    Type & style
    • Home type: SingleFamily
    • Architectural style: Craftsman
    • Property subtype: Single Family Residence
    Materials
    • Brick Veneer, Frame, Glass, HardiPlank Type, Masonry, Stone, Spray Foam Insulation
    • Foundation: Slab
    • Roof: Composition,Shingle
    Condition
    • Resale
    • Year built: 2020
    Details
    • Builder name: Carothers

    Utilities & green energy

    • Sewer: Public Sewer
    • Water: Public
    • Utilities for property: Electricity Available, High Speed Internet Available, Trash Collection Public, Underground Utilities, Water Available
    Green energy
    • Energy efficient items: Solar Screens

    Community & HOA

    Community
    • Features: Dog Park, Playground, Park, Trails/Paths
    • Security: Smoke Detector(s)
    • Subdivision: DAWSON RIDGE AMENDING PLAT
    HOA
    • Has HOA: Yes
    • Services included: Other, See Remarks
    • HOA fee: $180 annually
    • HOA name: Regatta Oaks Dawson Ranch HOA, Inc.
    • HOA phone: 254-773-0900
    Location
    • Region: Belton

    Financial & listing details

    • Tax assessed value: $427,611
    • Annual tax amount: $6,873
    • Date on market: 3/11/2026
    • Cumulative days on market: 48 days
    • Listing agreement: Exclusive Right To Sell
    • Listing terms: Cash,Conventional,FHA,VA Loan
    • Electric utility on property: Yes
    • Road surface type: Asphalt, Paved

    Price history

    DateEventPrice
    5/18/2026Sold--
    Source: Central Texas MLS #606079 Report a problem
    5/1/2026Pending sale$425,000$200/sqft
    Source: Central Texas MLS #606079 Report a problem
    4/27/2026Contingent$425,000$200/sqft
    Source: Central Texas MLS #606079 Report a problem
    3/11/2026Listed for sale$425,000$200/sqft
    Source: Central Texas MLS #606079 Report a problem

    Public tax history

    YearProperty taxesTax assessment
    2025$6,873 -14%$427,611 -6.5%
    2024$7,991 +4.4%$457,493 +2.8%
    2023$7,652 -11.4%$444,999 +9.1%
    2022$8,633 $407,729 +17.6%
    2021-- $346,580
    Find assessor info on the county website

    Neighborhood: 76513

    Nearby schools

    GreatSchools rating
    Schools provided by the listing agent
    • Elementary: Sparta Elementary
    • Middle: Belton Middle School
    • High: Belton High School
    • District: Belton ISD

    Source: Central Texas MLS. This data may not be complete. We recommend contacting the local school district to confirm school assignments for this home.

    Get a cash offer in 3 minutes
    Find out how much your home could sell for in as little as 3 minutes with a no-obligation cash offer.
    Estimated market value
    $422,000
    Get a cash offer in 3 minutes
    Find out how much your home could sell for in as little as 3 minutes with a no-obligation cash offer.
    Estimated market value
    $422,000