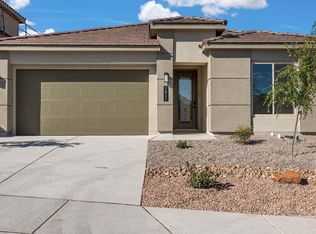
This stunning 2,016 sq ft home situated on a corner lot, offers a spacious and well-designed floorplan with three bedrooms, office and two and a half bathrooms, perfect for families or those who enjoy extra space. The open-concept living area combines the living, dining, and kitchen spaces, creating a bright and welcoming atmosphere with 11' Ceiling at Family Room and cascading patio doors, ideal for both entertaining and everyday living. The kitchen is a chef’s dream, featuring modern appliances, abundant counter space, and ample cabinetry, making meal prep both practical and enjoyable. The primary suite provides a serene retreat, complete with a walk-in closet and a private en-suite bathroom. Two additional bedrooms are generously sized and offer flexibility for guests, children, or a home office. The half bath adds convenience for guests. The attached two-car garage provides secure parking and additional storage space. This home combines modern design, functionality, and comfort, offering the perfect space for contemporary living. *ASK ME ABOUT BUILDER INCENTIVES*
Sold
Zillow last checked:
Listing updated:
Bought with:
Pricy Madrid, REC20220952
Homewise, Inc
Source: SFARMLS,MLS#: 202602493 Originating MLS: Albuquerque Board of REALTORS
Originating MLS: Albuquerque Board of REALTORSPrice history
| Date | Event | Price |
|---|---|---|
| 9/21/2026 | Sold | -- |
Source:  SFARMLS #202602493 Report a problem SFARMLS #202602493 Report a problem | ||
| 8/8/2026 | Pending sale | $659,990$327/sqft |
Source: SFARMLS #202602493 Report a problem | ||
| 8/5/2026 | Listed for sale | $659,990$327/sqft |
Source: SFARMLS #202602493 Report a problem | ||
| 7/30/2026 | Pending sale | $659,990$327/sqft |
Source: SFARMLS #202602493 Report a problem | ||
| 7/6/2026 | Price change | $659,990-0.3%$327/sqft |
Source: SFARMLS #202602493 Report a problem | ||
| 6/6/2026 | Listed for sale | $662,135$328/sqft |
Source: SFARMLS #202602493 Report a problem | ||

Get a cash offer in 3 minutes
Find out how much your home could sell for in as little as 3 minutes with a no-obligation cash offer.
Estimated market value
$660,000
