Skip main navigation
Closed
  • $272,300

    3314 Mono Gene Dr, Fort Wayne, IN 46806

    5beds
    2,264sqft
    Single Family Residence
    Built in 1960
    0.34 Acres Lot
    $272,300 Zestimate®
    $--/sqft
    $2,249 Estimated rent

    Home value

    $272,300

    $253,000 - $291,000

    $2,249/mo

    Zestimate® history
    Loading
    Loading...

    Owner options

    List your home for rent

    $2,249/mo

    Rent Zestimate®

    Find your next renter with Zillow Rental Manager. Plus, with online applications, you can quickly screen prospective tenants – for free.

    Learn more

    $2,249/mo

    Rent Zestimate®

    Refinance and save

    $1,670/mo

    Est. payment

    Refinancing to a lower rate could help reduce your monthly payments and save thousands over the life of the loan.

    See today's rates

    $1,670/mo

    Est. payment

    Explore your selling options

    Work with a Zillow partner agent

    Leverage their expertise and Zillow's premium Showcase listings to get your home seen by more buyers.

    Get started

    List with your own agent

    Get your home in front of millions of buyers by listing it on Zillow.

    Learn how to do it

    Sell it yourself

    Take full control of how buyers see your home on Zillow by listing For Sale by Owner (FSBO).

    List your home

    What's special

    New flooringWalk-in closetEnsuite baFormal diningLarge yardPatio deckSpacious mudroom

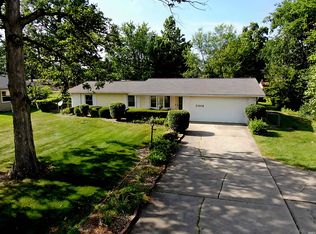
    Nestled on a mature, tree-lined street, sits a beautiful, part brick, Bi-Level home located within a quaint neighborhood in the desirable outskirts of the '06. This home boast 5 BRs, 3 full & 1 half BAs, 2 car attach gar w/ oversized driveway accommodating multiple vehicles. The eye-catching updated eat-in kitchen offers black granite counter tops, stainless steel appliances & plenty of stunning cabinets for storage. The addition off the back features the Master BR suite w/ ensuite BA, walk-in closet, cathedral ceiling, & double doors for direct patio access. Also on the lower level/main level is the living room w/ wood-burning fireplace, formal dining, half BA, laundry & spacious mudroom. Upstairs are the remaining 4 BRs which are all spacious. The rear upstairs BR features an ensuite BA. Upstairs is the hallway full BA for the other 3 BRs. New GFA furnace & water heater. Other amenities include new flooring, central air, patio deck, shed, large yard, & part fencing from neighbors. There is opportunity to put a signature stamp on this home w/ your choice of color for a fresh coat of paint in & out. Most major things are updated. Some TLC maintenance is coming due for exterior features. Great home w/ rare features! Great location & lot! Open House: Saturday, June 24th at 11-1!

    This property is off market, which means it's not currently listed for sale or rent on Zillow. This may be different from what's available on other websites or public sources.

    Zillow last checked:

    Listing updated:

    Listed by:

    Jihan Rachel E Brooks Cell:260-760-1087,

    Dollens Appraisal Services, LLC,

    Daniel Brooks,

    Dollens Appraisal Services, LLC

    Bought with:

    Michelle Linsky, RB14046578

    ERA Crossroads

    Source: IRMLS,MLS#: 202321800MLS Logo

    Facts & features

    Interior

    Bedrooms & bathrooms
    • Bedrooms: 5
    • Bathrooms: 4
    • Full bathrooms: 3
    • 1/2 bathrooms: 1
    Bedroom 1
    • Level: Lower
    Bedroom 2
    • Level: Upper
    Dining room
    • Level: Lower
    • Area: 180
    • Dimensions: 15 x 12
    Kitchen
    • Level: Lower
    • Area: 216
    • Dimensions: 18 x 12
    Living room
    • Level: Lower
    • Area: 270
    • Dimensions: 15 x 18
    Heating
    • Electric, Natural Gas, Forced Air
    Cooling
    • Central Air, Wall Unit(s)
    Appliances
    • Included: Dishwasher, Microwave, Refrigerator, Washer, Dryer-Electric, Gas Range, Gas Water Heater
    • Laundry: Electric Dryer Hookup, Washer Hookup
    Features
    • 1st Bdrm En Suite, Eat-in Kitchen
    • Flooring: Carpet, Tile, Vinyl
    • Has basement: No
    • Number of fireplaces: 1
    • Fireplace features: Living Room, Wood Burning
    Interior area
    • Total structure area: 2,264
    • Total interior livable area: 2,264 sqft
    • Finished area above ground: 2,264
    • Finished area below ground: 0

    Property

    Parking
    • Total spaces: 2
    • Parking features: Attached, Garage Door Opener, Concrete
    • Attached garage spaces: 2
    • Has uncovered spaces: Yes
    Features
    • Levels: Bi-Level
    • Patio & porch: Deck
    • Fencing: None
    Lot
    • Size: 0.34 Acres
    • Dimensions: 100X150
    • Features: Level, City/Town/Suburb
    Details
    • Additional structures: Shed
    • Parcel number: 021320356007.000070

    Construction

    Type & style
    • Home type: SingleFamily
    • Architectural style: Traditional,Other
    • Property subtype: Single Family Residence
    Materials
    • Aluminum Siding, Brick
    • Foundation: Slab
    • Roof: Asphalt
    Condition
    • New construction: No
    • Year built: 1960

    Utilities & green energy

    • Gas: NIPSCO
    • Sewer: Public Sewer
    • Water: Public, Fort Wayne City Utilities

    Community & HOA

    Community
    • Subdivision: Mesa Meadows
    HOA
    • Has HOA: Yes
    • HOA fee: $25 annually
    Location
    • Region: Fort Wayne

    Financial & listing details

    • Tax assessed value: $225,300
    • Annual tax amount: $1,696
    • Date on market: 7/21/2023
    • Listing terms: Cash,Conventional,FHA,VA Loan

    Price history

    DateEventPrice
    7/19/2023Sold$215,000
    Source: IRMLS #202321800 Report a problem
    6/24/2023Pending sale$215,000
    Source: IRMLS #202321800 Report a problem
    6/23/2023Listed for sale$215,000
    Source: IRMLS #202321800 Report a problem

    Public tax history

    YearProperty taxesTax assessment
    2025$2,260 +18.8%$225,300 -0.3%
    2024$1,902 +12.1%$226,000 +18.8%
    2023$1,696 +12.8%$190,200 +12.1%
    2022$1,503 +8%$169,600 +12.8%
    2021$1,392 +2.7%$150,300 +8%
    2020$1,356 -21.3%$139,200 +2.7%
    2019$1,724 +4.5%$135,600 +18.3%
    2018$1,649 +52.2%$114,600 +9%
    2017$1,084 +3.1%$105,100 -2.6%
    2016$1,051 +4%$107,900 +6.7%
    2014$1,011 +12.9%$101,100 +9.2%
    2013$896 -13.7%$92,600 -10.8%
    2011$1,038 $103,800 -6.7%
    2010-- $111,200 -5.3%
    2007-- $117,400 +45.1%
    2005-- $80,900
    2004-- $80,900 +73.6%
    2001-- $46,600 +199.9%
    1999-- $15,540
    Find assessor info on the county website

    Neighborhood: Colonial Heritage

    Nearby schools

    GreatSchools rating
    Schools provided by the listing agent
    • Elementary: Southwick
    • Middle: Paul Harding
    • High: New Haven
    • District: East Allen County

    Source: IRMLS. This data may not be complete. We recommend contacting the local school district to confirm school assignments for this home.

    Get pre-qualified for a loan
    At Zillow Home Loans, we can pre-qualify you in as little as 5 minutes with no impact to your credit score.

    An equal housing lender. NMLS #10287.

    Sell for more on Zillow
    Get a Zillow Showcase℠ listing at no additional cost and you could sell for .
    $272,300
    2% more
    +$5,446
    With Zillow Showcase(estimated)
    $277,746