Multiple offers received 6/16/2026 12:00pm deadline for highest and best!This home is ready for your buyer. Four bedrooms two baths two large rooms for gatherings. High end updated
plank vinyl in all areas and newer carpet in the bedrooms. Solid masonry construction new front double entry doors,new arcadia patio door, A/C replaced in 2020, roof replaced 2020 new water heater 2021, electrical panel 2021,newer microwave and part of main sewer line 2017 so less worries and $$ for your buyer. All on a large corner lot with a big double carport and two double driveways!
Sold for $327,000
$327,000
3314 N 80TH Lane, Phoenix, AZ 85033
4beds
1,799sqft
Single Family Residence
Built in 1966
7,486 Square Feet Lot
$325,600 Zestimate®
$182/sqft
$2,101 Estimated rent
Home value
$325,600
$300,000 - $355,000
$2,101/mo
Zestimate® history
Owner options
List your home for rent
$2,101/mo
Rent Zestimate®
Find your next renter with Zillow Rental Manager. Plus, with online applications, you can quickly screen prospective tenants – for free.
$2,101/mo
Rent Zestimate®
Refinance and save
$2,028/mo
Est. payment
Refinancing to a lower rate could help reduce your monthly payments and save thousands over the life of the loan.
$2,028/mo
Est. payment
Explore your selling options
Work with a Zillow partner agent
Leverage their expertise and Zillow's premium Showcase listings to get your home seen by more buyers.
Get startedList with your own agent
Get your home in front of millions of buyers by listing it on Zillow.
Learn how to do itSell it yourself
Take full control of how buyers see your home on Zillow by listing For Sale by Owner (FSBO).
List your homeWhat's special
Two bathsLarge corner lotSolid masonry constructionBig double carportTwo double drivewaysNew arcadia patio doorFour bedrooms
Zillow last checked:
Listing updated:
Listed by:
M. Rex Schofield 623-204-3453,
Realty Executives Arizona Terr
Bought with:
Maria Martinez, SA712428000
Pak Home Realty
Source: ARMLS,MLS#: 7041494
Facts & features
Interior
Bedrooms & bathrooms
- Bedrooms: 4
- Bathrooms: 2
- Full bathrooms: 2
Heating
- Heat Pump, Electric
Cooling
- Heat Pump, Central Air, Ceiling Fan(s)
Appliances
- Included: Built-in Microwave, Electric Range, Electric Oven
- Laundry: Gas Dryer Hookup, Other
Features
- High Speed Internet, 3/4 Bath Master Bdrm, Laminate Counters
- Flooring: Carpet, Laminate, Vinyl
- Windows: Single Pane, Double Pane Windows
- Has basement: No
- Has fireplace: No
Interior area
- Total structure area: 1,799
- Total interior livable area: 1,799 sqft
Property
Parking
- Total spaces: 6
- Parking features: Attached Carport
- Carport spaces: 2
- Uncovered spaces: 4
Features
- Stories: 1
- Patio & porch: Covered
- Spa features: None
- Fencing: Back Yard,Block
Lot
- Size: 7,486 Square Feet
- Features: East/West Exposure, Grass Front, Grass Back
Details
- Additional structures: Shed(s)
- Parcel number: 10270001
Construction
Type & style
- Home type: SingleFamily
- Architectural style: Ranch
- Property subtype: Single Family Residence
Materials
- Wood Frame, Painted, Block
- Foundation: Slab
- Roof: Composition
Condition
- Year built: 1966
Details
- Builder name: JFL
Utilities & green energy
- Electric: 220 Volts in Kitchen
- Sewer: Public Sewer
- Water: City Water
Community & HOA
Community
- Security: Security System Owned
- Subdivision: MARYVALE TERRACE 30 LOTS 12504-12521
HOA
- Has HOA: No
- Services included: No Fees
Location
- Region: Phoenix
Financial & listing details
- Price per square foot: $182/sqft
- Tax assessed value: $50,300
- Annual tax amount: $670
- Date on market: 6/30/2026
- Cumulative days on market: 14 days
- Listing terms: Cash,Conventional,FHA,VA Loan
- Ownership: Fee Simple
- Electric utility on property: Yes
- Road surface type: Asphalt
Price history
| Date | Event | Price |
|---|---|---|
| 7/16/2026 | Sold | $327,000$182/sqft |
Source:  ARMLS #7041494 Report a problem ARMLS #7041494 Report a problem | ||
| 6/26/2026 | Pending sale | $327,000+0.6%$182/sqft |
Source: ARMLS #7041494 Report a problem | ||
| 6/13/2026 | Listed for sale | $325,000$181/sqft |
Source: ARMLS #7041494 Report a problem | ||
Public tax history
| Year | Property taxes | Tax assessment |
|---|---|---|
| 2025 | $662 -2.1% | $5,030 |
| 2024 | $677 -7.2% | $5,030 +19.7% |
| 2023 | $729 +0.4% | $4,202 -16.5% |
| 2022 | $726 -5.9% | $5,030 |
| 2021 | $771 +7% | $5,030 |
| 2020 | $721 -2.5% | $5,030 |
| 2019 | $739 | $5,030 |
| 2018 | $739 +20.2% | $5,030 |
| 2017 | $615 +3.8% | $5,030 |
| 2016 | $592 -31.4% | $5,030 |
| 2015 | $864 | $5,030 |
| 2014 | -- | $5,030 +31.7% |
| 2013 | -- | $3,820 -60.8% |
| 2012 | -- | $9,750 |
| 2011 | -- | $9,750 |
| 2010 | -- | $9,750 |
| 2009 | -- | $9,750 |
| 2008 | -- | $9,750 |
| 2007 | -- | $9,750 |
| 2006 | -- | $9,750 |
| 2005 | -- | $9,750 +13.4% |
| 2004 | -- | $8,600 |
| 2003 | -- | $8,600 +21.1% |
| 2002 | -- | $7,100 |
Find assessor info on the county website
Neighborhood: Maryvale
Nearby homes
- $326,6003 bd2 ba1.4k sqft3308 N 80th Ln, Phoenix, AZ 85033Off Market
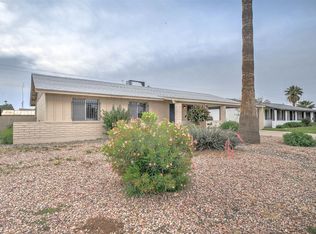
- $328,500-- bd2 ba1.4k sqft3315 N 81st Ave, Phoenix, AZ 85033Off Market
- $310,000-- bd2 ba1.5k sqft3309 N 81st Ave, Phoenix, AZ 85033Off Market
- $290,0003 bd2 ba1.3k sqft3326 N 80th Ln, Phoenix, AZ 85033Off Market
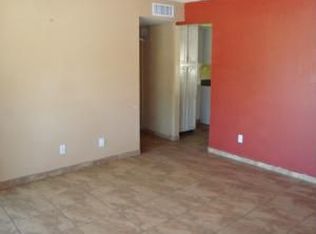
- $351,5004 bd2 ba1.4k sqft3302 N 80th Ln, Phoenix, AZ 85033Off Market
- $331,600-- bd2 ba1.6k sqft3323 N 81st Ave, Phoenix, AZ 85033Off Market
- $405,0004 bd2 ba1.7k sqft3317 N 80th Ln, Phoenix, AZ 85033For Sale
- $310,1004 bd2 ba1.3k sqft3309 N 80th Ln, Phoenix, AZ 85033Off Market
Nearby schools
GreatSchools rating
- 5/10Manuel Pena Jr. SchoolGrades: PK-6Distance: 0.7 mi
- 3/10Raul H. Castro Middle SchoolGrades: 6-8Distance: 0.5 mi
- 3/10Trevor Browne High SchoolGrades: 9-12Distance: 0.8 mi
Schools provided by the listing agent
- Elementary: Holiday Park School
- Middle: Estrella Middle School
- High: Trevor Browne High School
- District: Cartwright Elementary District
Source: ARMLS. This data may not be complete. We recommend contacting the local school district to confirm school assignments for this home.
Get a cash offer in 3 minutes
Find out how much your home could sell for in as little as 3 minutes with a no-obligation cash offer.
Estimated market value
$325,600
Get a cash offer in 3 minutes
Find out how much your home could sell for in as little as 3 minutes with a no-obligation cash offer.
Estimated market value
$325,600
- Arizona
- Maricopa County
- Phoenix
- 85033
- Maryvale
- 3314 N 80TH Lane
