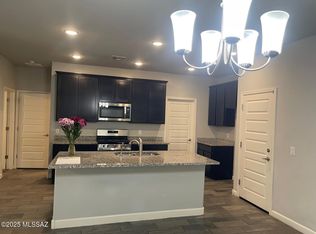
*3-D video tour and photographs are of a Hampton spec/model home and are for illustration purposes only. Video tour is representational only. Homes shown in the video tour may include options and upgrades, which may be available at an additional cost and are subject to construction cut-off dates. Please see a sales agent for complete details. Furnishings, decorative items and TVs are not included in the home purchase. Video tour may show sales offices in model homes where garage location would be. Interior packages, exterior elevation, colors, and structural options may vary.*Come by to see this plan at Silverbell Crossings! Our 2-story Hampton plan boasts 2,280 square feet with 4 beds, 2.5 baths, Loft, and a 2 car garage + Tandem Garage Option ILO Flex Room! This home comes with FRIGIDAIRE® range with microwave and dishwasher, granite countertops in kitchen and cultured marble in bathroom, 20 by 20 staggered tile, Espresso Birch cabinets with 42'' Uppers, DuPure® Ultra Filter Single Stage®, LED disc lights and 9-foot ceilings on the 1st floor! Additional upgrades include; Stainless Steel Gas Range Package, Soft Water Loop w/drain, Tile Extended to the Great Room, and Oak & Metal Spindle Stair Rails. Come see us today! Prices, plans, features, materials and options are subject to change without notice.Prices, plans, features, materials and options are subject to change without notice.Construction by DRH Tucson Construction, Inc., License #ROC 124600-BREV 3/02/20
This property is off market, which means it's not currently listed for sale or rent on Zillow. This may be different from what's available on other websites or public sources.